

Address
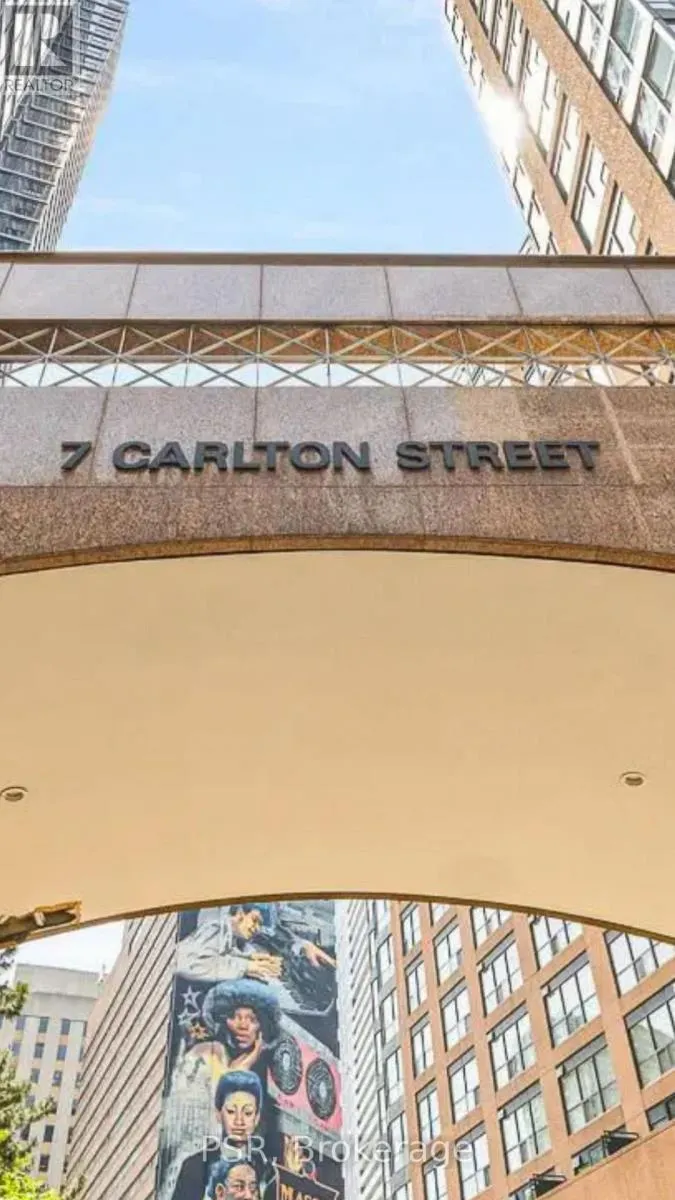
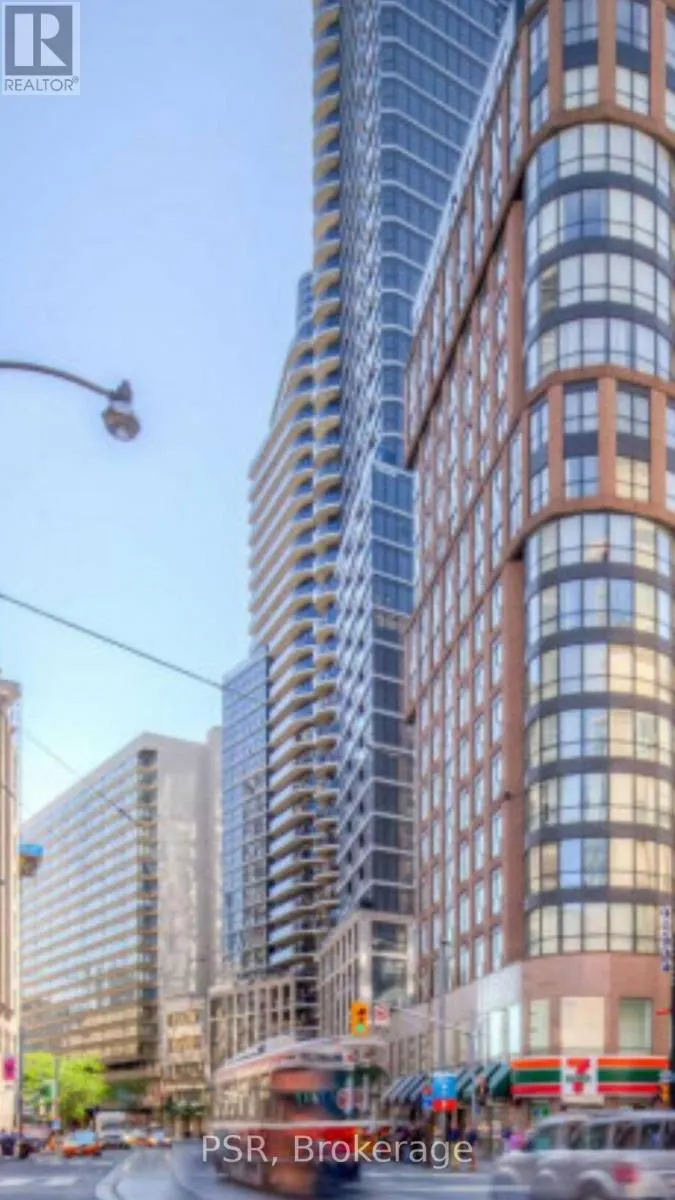
1813 - 7 Carlton Street, Toronto (Church-Yonge Corridor), ON
Price
$ 1,500
Property Attributes
- ID#C13748416
- TypeSingle Family
- Listing Status Active
- MunicipalityToronto (Church-Yonge Corridor)
- CityToronto (Church-Yonge Corridor)
- AreaChurch-Yonge Corridor
- NeighbourhoodChurch-Yonge Corridor
- Postal CodeM5B 2M3
- Style
- Price$ 1,500
- Bedrooms2
- Bathrooms1
- Half Bathrooms0
Data Source:
Canadian Real Estate Association (CREA)
Property Description
"SHARED" - Looking for a house mate to share this 783 square foot large Beautiful 2 Bedroom bright & spacious unit with open concept kitchen available for rent just right above the College Street Subway station, in between University of Toronto and Toronto Metropolitan University and Bay Street, close to shops, restaurants, The Eaton Centre, Hospitals, Grocery Stores, Starbucks, just about everything. Don't miss this rare opportunity to live in the Heart of the city with all the amenities and conveniences. Enjoy Bright city views from the 18th floor. All utilities included (Except for cable TV and Internet). The amenities include a gym, sauna, party room, pool tables, library and rooftop patio to enjoy sunsets and the city. Great Opportunity for someone who is working or in school downtown and wants a short walk. The One Bedroom Available to Rent is a substantial size room. Do not miss out on this great opportunity!!! 1 underground parking space is available for an additional $150.00 if needed. (id:7434)
General Features
| Features | Irregular lot size, Flat site, Elevator, Balcony, In suite Laundry |
|---|---|
| Community Features | Pets not Allowed |
| Property Type | Single Family |
| Lease | 1500.00 |
| CommunityName | Church-Yonge Corridor |
| Amenities | Place of Worship, Public Transit, Schools |
| Building Age | 16 to 30 years |
| Building Amenities | Security/Concierge, Exercise Centre, Recreation Centre |
| Building Appliances | Dishwasher, Dryer, Microwave, Stove, Washer, Refrigerator |
| Building Cooling Type | Central air conditioning |
| Location Description | Yonge Street - Carlton |
| Foundation Type | Unknown |
| Ownership Type | Condominium/Strata |
Interior Features
| Building Fireplace Present | False |
|---|---|
| Building Heating Type | Forced air |
| Building Heating Fuel | Natural gas |
| Basement Type | None |
| Flooring Type | Laminate |
| Living Area Range | 700 |
| Bedrooms | 2 |
Exterior Features
| Structure | Patio(s) |
|---|---|
| ViewType | City view |
| Land Amenities | Place of Worship, Public Transit, Schools |
| Exterior Finish | Brick |
Room Details
| Room | Dimensions | Level | Flooring | Details |
|---|---|---|---|---|
| Bedroom 2 | 3.12 m x 2.94 m | Flat | 2.94 m | |
| Dining room | 3.11 m x 3 m | Flat | 3 m | |
| Kitchen | 4.87 m x 4.47 m | Flat | 4.47 m | |
| Living room | 4 m x 3.38 m | Flat | 3.38 m |
Amenities
- Views
- New Construction
- Adult 55+
- Lease To Own
- No Strata Fees
- Furnished
- Primary On Main
- Air Conditioning
- Seller Finance
- Green
- Fixer Upper
- Horse
- Golf
- Fireplace
- Deck
- Garage
- Basement
- Pool

Property vs Single Family Average in M5B 2M3
Price
In The Neighbourhood
Toronto (Church-Yonge Corridor)
$ 2,800
- Type
- Single Family
- Rooms
- 0 Beds + 1 Baths
ROYAL LEPAGE SIGNATURE REALTY
Toronto (Church-Yonge Corridor)
$ 4,700
- Type
- Single Family
- Rooms
- 2 Beds + 2 Baths
ROYAL LEPAGE SIGNATURE REALTY
Toronto (Church-Yonge Corridor)
$ 3,300
- Type
- Single Family
- Rooms
- 2 Beds + 2 Baths
HOMELIFE LANDMARK REALTY INC.
Toronto (Church-Yonge Corridor)
$ 6,000
- Type
- Single Family
- Rooms
- 0 Beds + 0 Baths
ROYAL LEPAGE REAL ESTATE SERVICES LTD.
Toronto (Church-Yonge Corridor)
$ 8,000
- Type
- Single Family
- Rooms
- 0 Beds + 0 Baths
UNION CAPITAL REALTY
 Toronto Real Estate Board (TRREB); All information deemed reliable but not guaranteed. All properties are subject to prior sale, change or withdrawal. Neither listing broker(s) or information provider(s) shall be responsible for any typographical errors, misinformation, misprints and shall be held totally harmless. Listing(s) information is provided for consumer's personal, non-commercial use and may not be used for any purpose other than to identify prospective properties consumers may be interested

 All information deemed reliable but not guaranteed. All properties are subject to prior sale, change or withdrawal. Neither listing broker(s) or information provider(s) shall be responsible for any typographical errors, misinformation, misprints and shall be held totally harmless. Listing(s) information is provided for consumer's personal, non-commercial use and may not be used for any purpose other than to identify prospective properties consumers may be interested in purchasing. The data relating