

Open House Sat, Oct 3rd 02:30 PM - 04:30 PM


Address
22 Brucedale Crescent, Toronto (Bayview Village), ON
Price
$ 1,888,000
Open House Sat, Oct 3rd 02:30 PM - 04:30 PM
Property Attributes
- ID#C13836244
- TypeSingle Family
- Listing Status Active
- MunicipalityToronto (Bayview Village)
- CityToronto (Bayview Village)
- AreaBayview Village
- NeighbourhoodBayview Village
- Postal CodeM2K 2C7
- StyleBungalow
- Price$ 1,888,000
- Bedrooms3+2
- Bathrooms3
- Half Bathrooms0
Data Source:
Canadian Real Estate Association (CREA)
Property Description
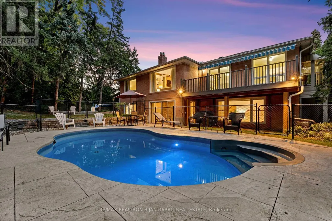
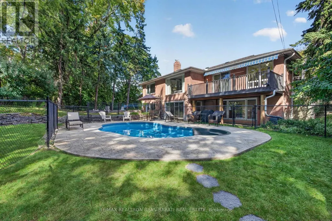
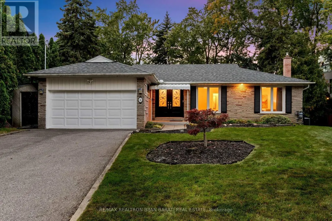
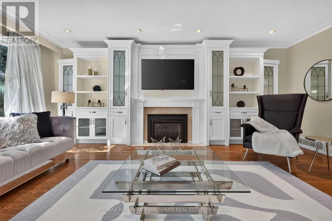
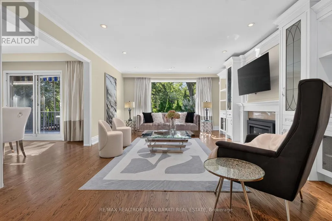
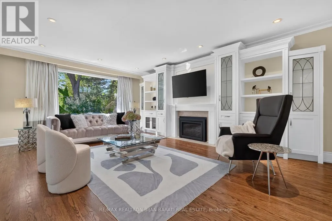
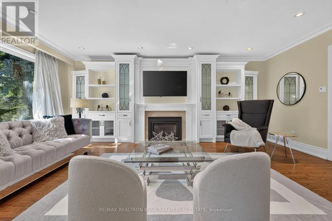
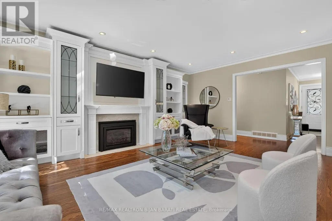
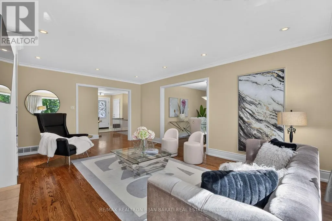
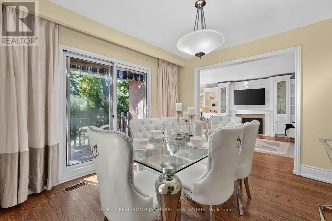
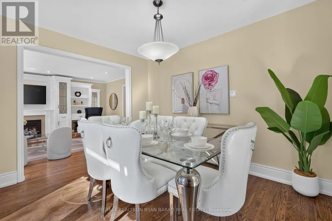
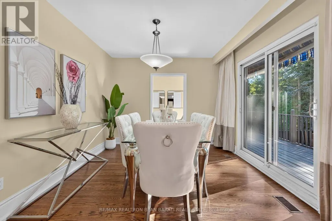
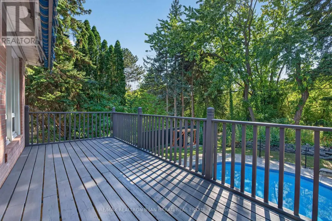
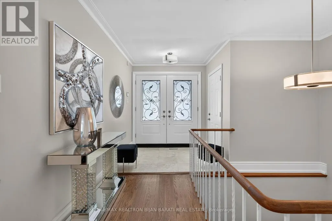
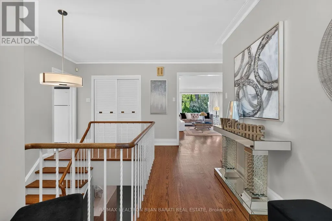
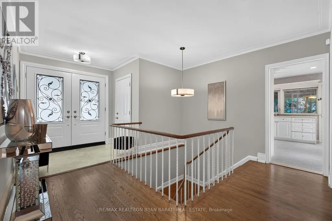
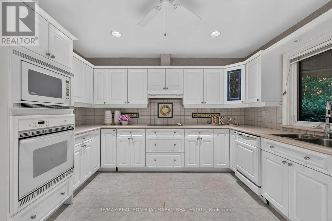
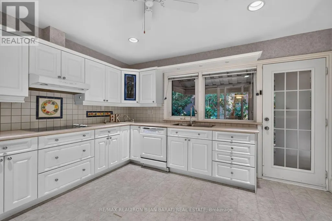
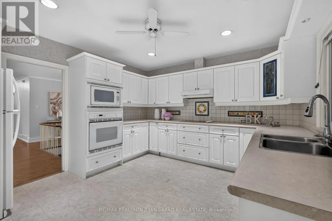
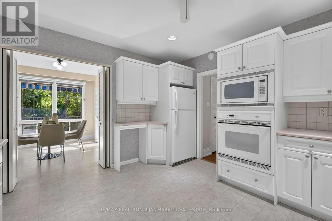
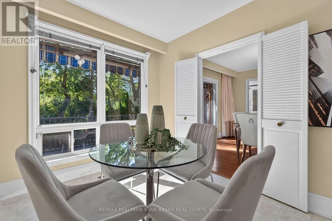
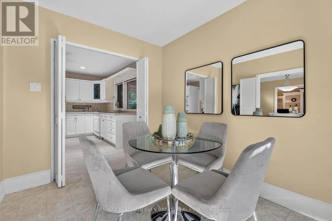
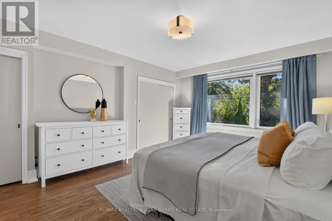
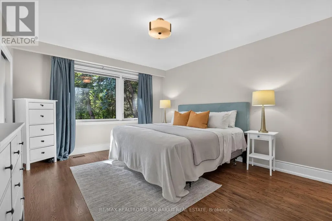
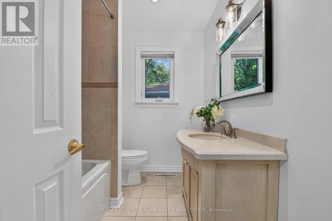
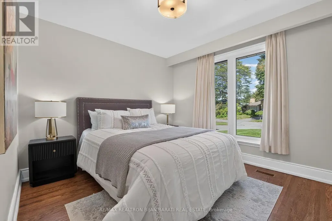
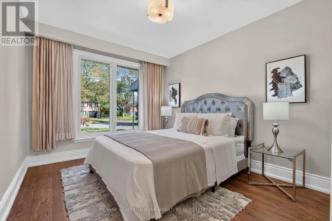
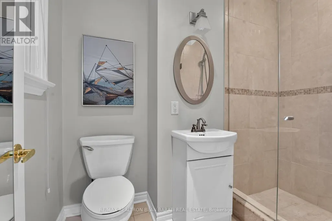
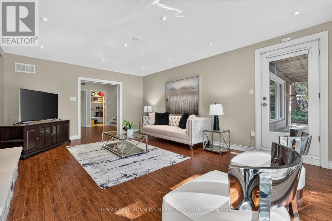
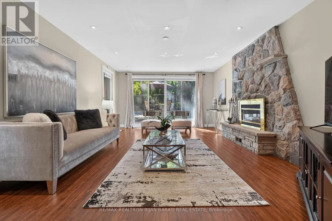
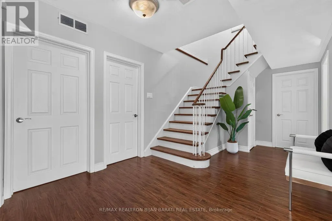
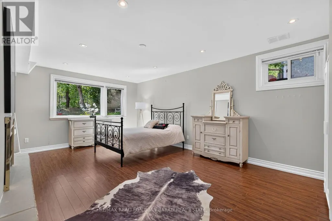
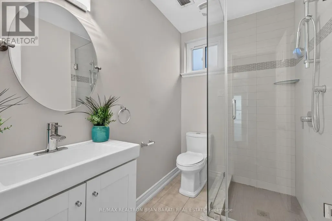
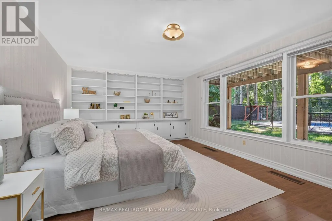
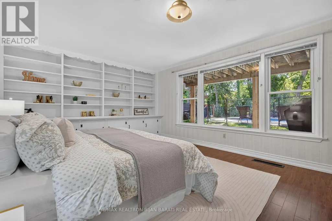
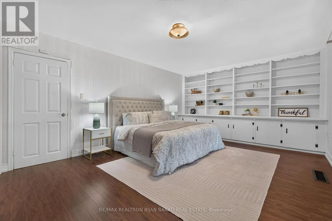
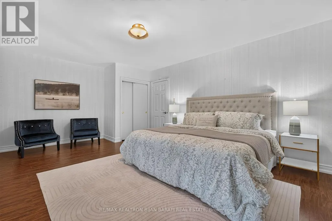
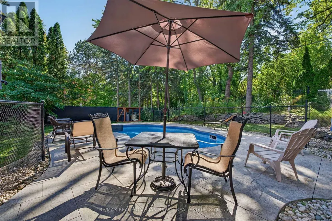
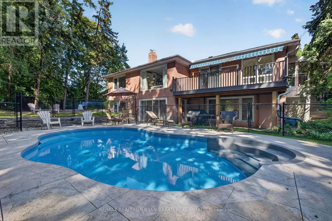
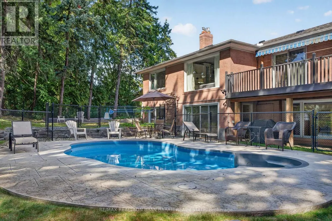
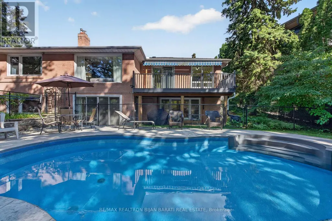
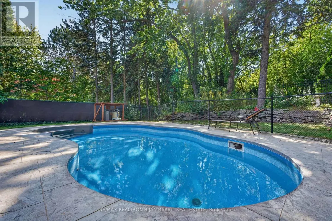
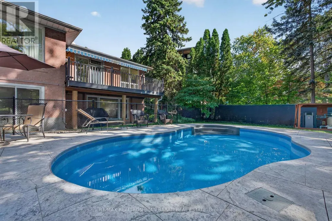
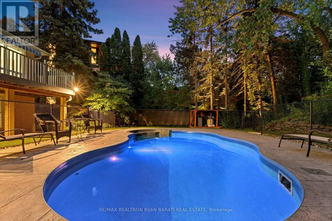
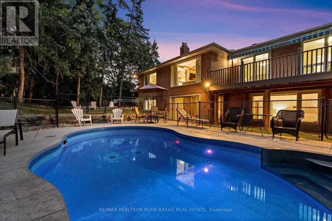
A Real Gem In Remarkable Bayview Village Area, Situated on A Great Pied-Shape Ravine Lot (~9,645 Sq.Ft)! Exceptional Opportunity to Own an Upgraded & Renovated Home Includes a Resort-Style Outdoor Living, Captivating Scenic View of the Ravine, and Limitless Potential >> Come Together! All In One!! This Unique Residence Boasts 3+2 Bedrooms and 3 Bathroom with a Practical Family Layout, Approx 3,000 Sq.Ft of Total Living Space(Main Floor plus a Finished Walk-Out Basement)! Hardwood Floor, Crown Mouldings, and Potlights Throughout Main Floor! Renovated 3 Bathrooms! The Beautiful Pool Professionally Built on 2016 by BETZ Pool Company Includes All Newer Landscaping!! Open-Concept Living/Dining Rooms! B/I Wall Unit with Gas Fireplace in Living Room! View Of Ravine and Fantastic Pool from Primary Bedroom, Living Room, Dining Room Walk-Out to A Spectacular Balcony, Kitchen/Breakfast Area and From the All Rooms in the Basement! The Main Level Offers 3 Bedrooms, Including a Primary Bedroom with a 3-Pc Ensuite, and His & Hers Closets, other Two Bedroom Share a 4-Pc Bath! Large Kitchen/ Breakfast Area Has Access to Front & Backyard through the Separate Side Door to a Sunroom! The Bright and Spacious Lower Level Features a Large Family/Recreation Room W/O to the Ravine-View Backyard, Perfect for Family Gatherings and Private Relaxation, Another Two Huge Bedrooms and Renovated Bathroom will Complete This Functional Layout Which Provides Flexibility for Multi Generational Living or a Guest Area. Top-Ranking Public Schools(Bayview M.S, Earl Haig S.S) and Private Schools(Bayview Glen School & Crescent School)! Convenient Location: Easy Access to Highways, Minutes to the Subway & Go Transit. This Home Is Suitable for End-Users, Families, Investors, or Builders to Build a Luxurious Custom Home. (id:7434)
General Features
| Features | Ravine |
|---|---|
| Property Type | Single Family |
| CommunityName | Bayview Village |
| Amenities | Park, Public Transit, Schools |
| Building Amenities | Fireplace(s) |
| Building Appliances | Garage door opener remote(s), Blinds, Cooktop, Dishwasher, Freezer, Garage door opener, Microwave, Oven, Hood Fan, Refrigerator |
| Building Architectural Style | Bungalow |
| Building Basement Features | Walk out |
| Building Cooling Type | Central air conditioning |
| Location Description | Bayview Ave & Finch Ave |
| Parking Space Total | 6 |
| Foundation Type | Block |
| Building Type | House |
| Ownership Type | Freehold |
| Building.StoriesTotal | 1 |
Interior Features
| Building Fireplace Present | True |
|---|---|
| Building Heating Type | Forced air |
| Building Heating Fuel | Natural gas |
| Basement Development | Finished |
| Basement Type | N/A (Finished) |
| Construction Style Attachment | Detached |
| Flooring Type | Hardwood, Vinyl, Laminate |
| Living Area Range | 1500 |
| Bedrooms | 3+2 |
Exterior Features
| Pool Type | Outdoor pool |
|---|---|
| Structure | Deck, Patio(s) |
| Land Amenities | Park, Public Transit, Schools |
| Sewer | Sanitary sewer |
| Exterior Finish | Brick |
| Fence Type | Fenced yard |
Room Details
| Room | Dimensions | Level | Flooring | Details |
|---|---|---|---|---|
| Bedroom 2 | 3.52 m x 3.26 m | Main level | 3.26 m | |
| Bedroom 3 | 3.5 m x 3.06 m | Main level | 3.06 m | |
| Bedroom 4 | 6.17 m x 4.04 m | Basement | 4.04 m | |
| Bedroom 5 | 6.12 m x 4.4 m | Basement | 4.4 m | |
| Dining room | 3.69 m x 3.18 m | Main level | 3.18 m | |
| Eating area | 3.15 m x 2.46 m | Main level | 2.46 m | |
| Family room | 6.19 m x 4.28 m | Basement | 4.28 m | |
| Kitchen | 3.98 m x 3.73 m | Main level | 3.73 m | |
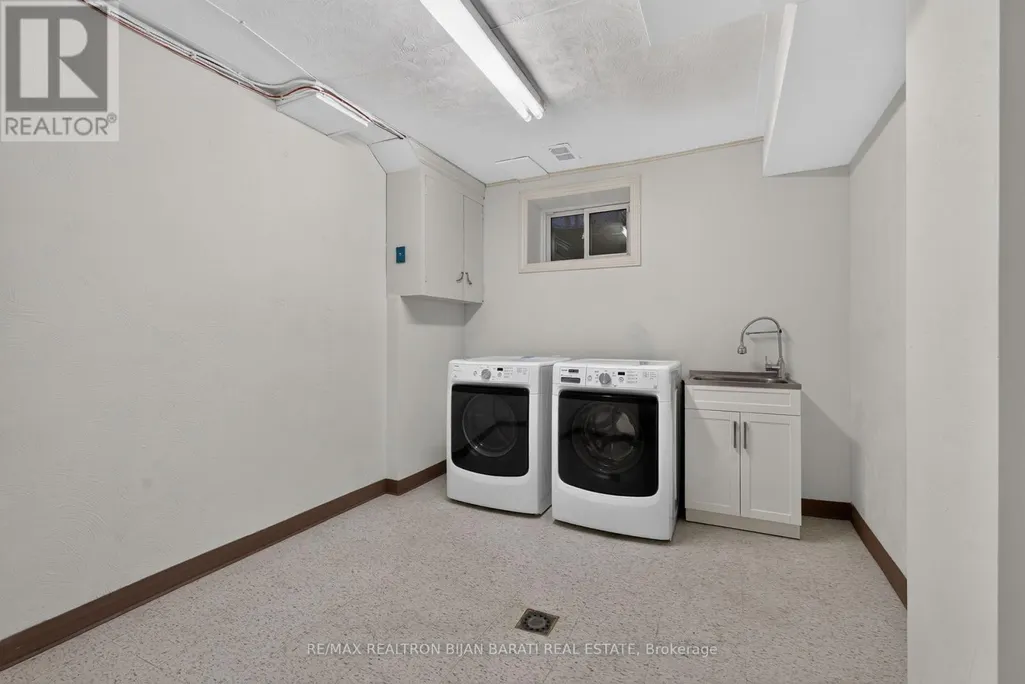
| Laundry room | 3.5 m x 2.92 m | Basement | 2.92 m | |
| Living room | 6.07 m x 4.28 m | Main level | 4.28 m | |
| Primary Bedroom | 4.28 m x 3.74 m | Main level | 3.74 m |
Amenities
- Views
- New Construction
- Adult 55+
- Lease To Own
- No Strata Fees
- Furnished
- Primary On Main
- Air Conditioning
- Seller Finance
- Green
- Fixer Upper
- Horse
- Golf
- Fireplace
- Deck
- Garage
- Basement
- Pool

Property vs Single Family Average in M2K 2C7
Price
In The Neighbourhood
Just Listed
Toronto (Bayview Village)
$ 1,200
- Type
- Single Family
- Rooms
- 1 Beds + 1 Baths
BAY STREET GROUP INC.
Just Listed
Toronto (Bayview Village)
$ 1,200
- Type
- Single Family
- Rooms
- 1 Beds + 1 Baths
BAY STREET GROUP INC.
Just Listed
Toronto (Bayview Village)
$ 1,150
- Type
- Single Family
- Rooms
- 1 Beds + 1 Baths
BAY STREET GROUP INC.
Toronto (Bayview Village)
$ 2,198,000
- Type
- Single Family
- Rooms
- 5 Beds + 4 Baths
ROYAL LEPAGE SIGNATURE REALTY
 Toronto Real Estate Board (TRREB); All information deemed reliable but not guaranteed. All properties are subject to prior sale, change or withdrawal. Neither listing broker(s) or information provider(s) shall be responsible for any typographical errors, misinformation, misprints and shall be held totally harmless. Listing(s) information is provided for consumer's personal, non-commercial use and may not be used for any purpose other than to identify prospective properties consumers may be interested

 All information deemed reliable but not guaranteed. All properties are subject to prior sale, change or withdrawal. Neither listing broker(s) or information provider(s) shall be responsible for any typographical errors, misinformation, misprints and shall be held totally harmless. Listing(s) information is provided for consumer's personal, non-commercial use and may not be used for any purpose other than to identify prospective properties consumers may be interested in purchasing. The data relating