









Address
15 Waterbridge Way, Toronto (Centennial Scarborough), ON
Price
$ 1,019,000
Property Attributes
- ID#E13783734
- TypeSingle Family
- Listing Status Active
- MunicipalityToronto (Centennial Scarborough)
- CityToronto (Centennial Scarborough)
- AreaCentennial Scarborough
- NeighbourhoodCentennial Scarborough
- Postal CodeM1C 5C5
- Style
- Price$ 1,019,000
- Bedrooms3
- Bathrooms2
- Half Bathrooms1
Data Source:
Canadian Real Estate Association (CREA)
Property Description
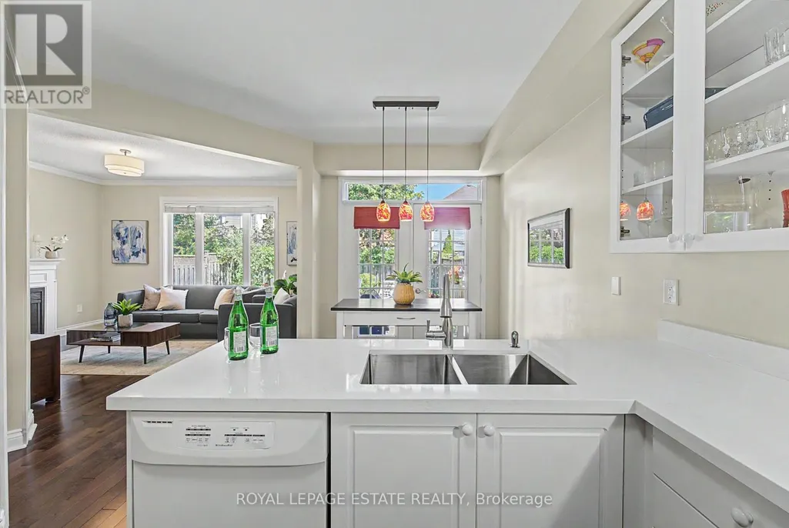
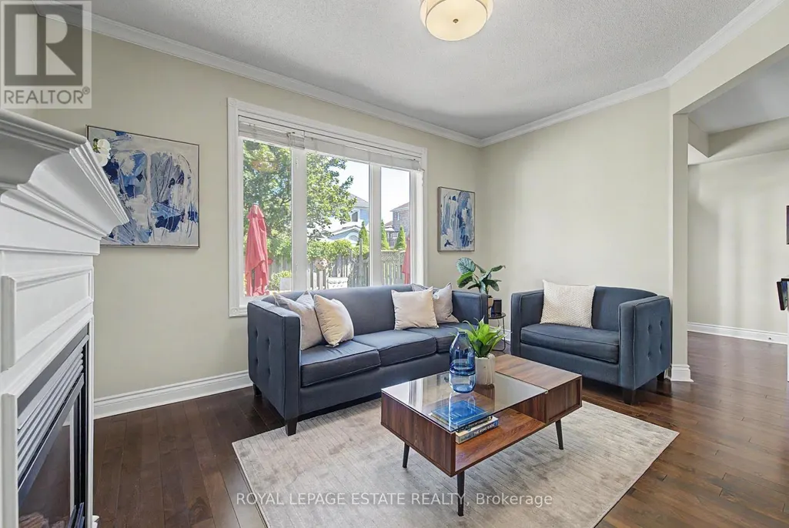
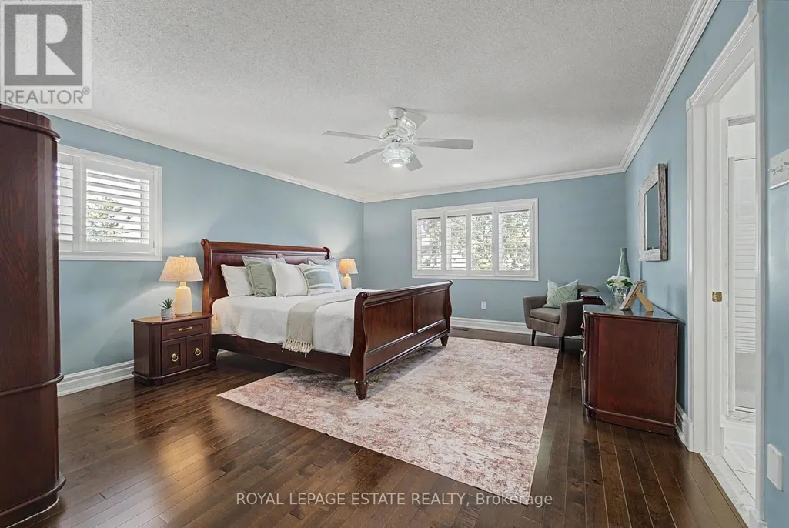
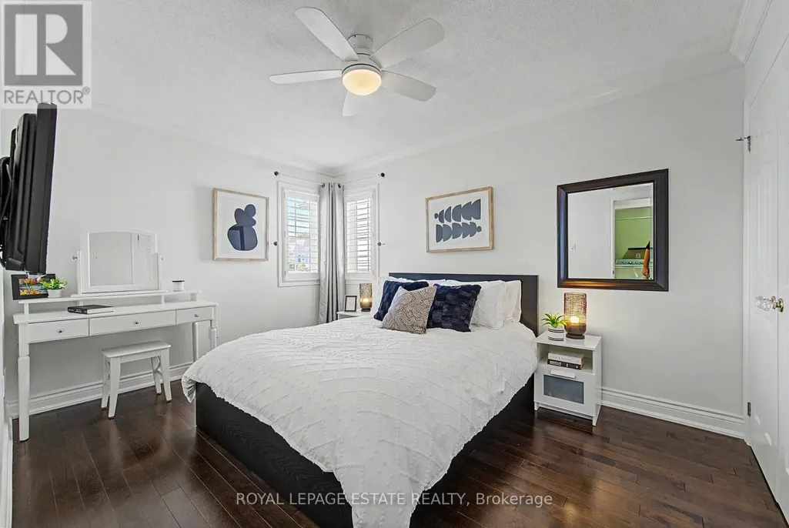
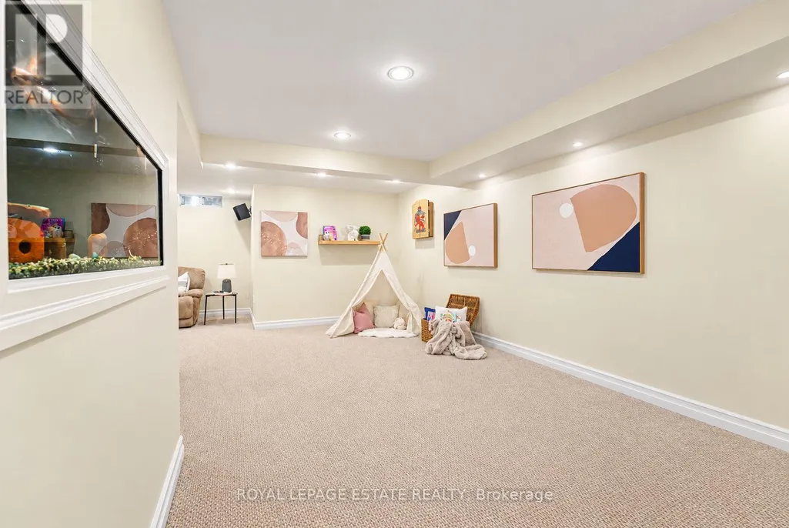
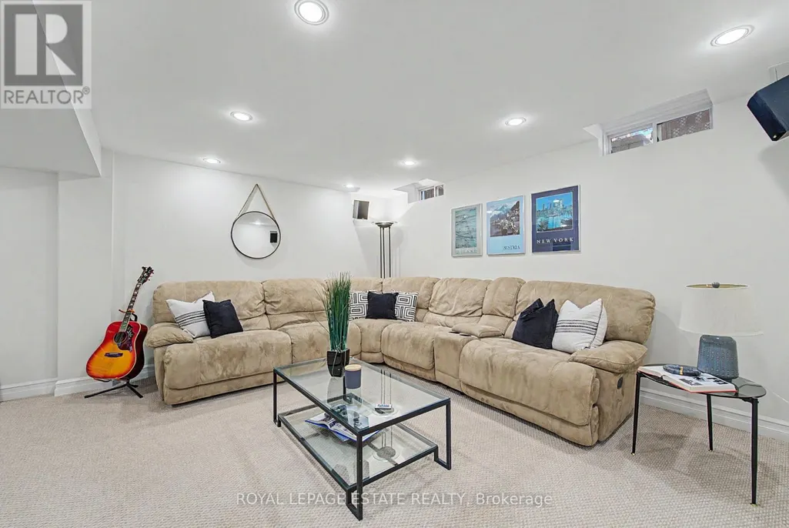
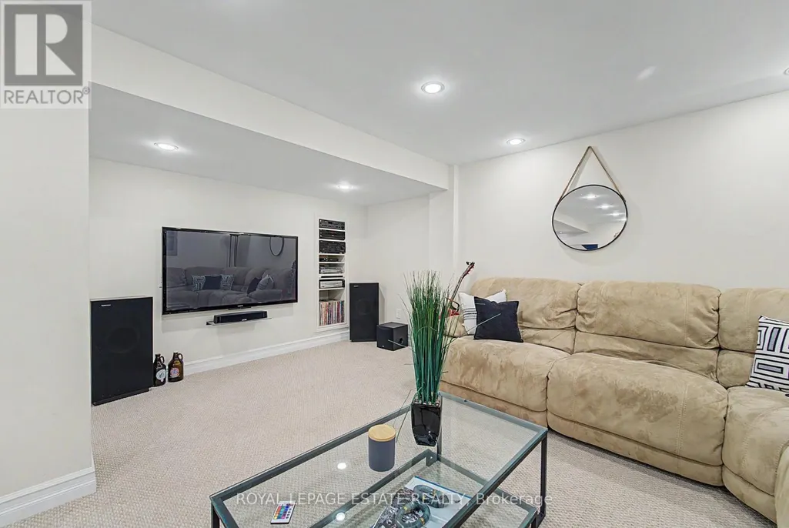
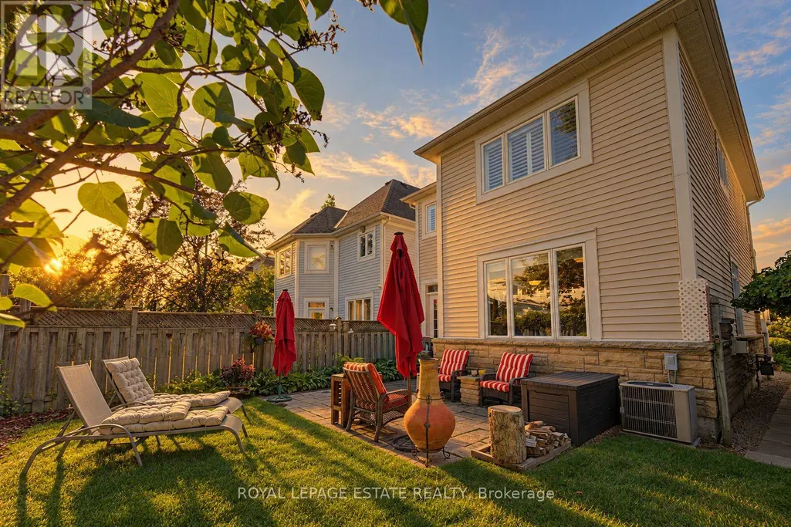
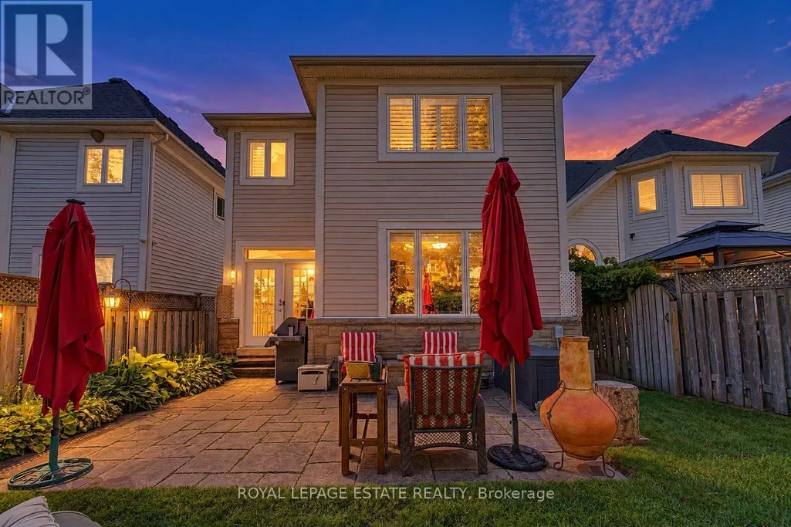
Welcome to 15 Waterbridge Way - Where Lakeside Living Feels Like Home! 9-FT CEILINGS | LAKE ONTARIO VIEWS | BRAND-NEW QUARTZ COUNTERTOPS | UPPER SUN DECK | PRIVATE BACKYARD PATIO | FINISHED BASEMENT | DOUBLE GARAGE | OVER 2,350 SQ. FT. OF TOTAL LIVING SPACE. Some homes simply check all the boxes. This is the kind of home that makes you want to stay. Owned by one family for over 29 years and impeccably maintained, this immaculate detached home is located in sought-after Port Union Village, just steps from Lake Ontario, waterfront trails and Rouge Hill GO Station. The bright main floor features 9-foot ceilings, spacious living and dining areas, and an eat-in kitchen with brand-new quartz countertops. Walk out to the private backyard patio and landscaped yard, perfect for morning coffee, summer dinners and entertaining. The family room features a cozy gas fireplace and large picture window overlooking the yard. Upstairs, the spacious primary suite offers two closets, one being a large walk-in, plus a private 4-piece ensuite. Two additional bedrooms provide flexibility, with one enjoying Lake Ontario views. Convenient second-floor laundry and an upper sun deck complete the level. The finished basement provides additional living space. Originally designed as a four-bedroom home was revised by the builder into a three-bedroom layout offering larger bedrooms, with the flexibility to convert back to four bedrooms if desired. Hardwood floors, California shutters, fenced landscaped yard and double-car garage complete the home .Enjoy easy access to the 401, excellent schools, parks, trails, shops, restaurants, library, community centre and waterfront. A special home, an exceptional neighbourhood, and a lifestyle you'll love coming home to. (id:7434)
General Features
| Property Type | Single Family |
|---|---|
| CommunityName | Centennial Scarborough |
| Building Age | 16 to 30 years |
| Building Amenities | Fireplace(s) |
| Building Appliances | Garage door opener remote(s), Water meter, Dishwasher, Dryer, Gas stove(s), Washer, Window Coverings, Refrigerator |
| Building Cooling Type | Central air conditioning |
| Location Description | Cross Streets: Port Union and Lawrence. ** Directions: Lawrence Ave. E to Bridgeport Drive to Waterbridge Way. |
| Parking Space Total | 6 |
| Foundation Type | Poured Concrete |
| Building Type | House |
| Ownership Type | Freehold |
| Building.StoriesTotal | 2 |
Interior Features
| Building Fireplace Present | True |
|---|---|
| Building Fireplace Total | 1 |
| Building Heating Type | Forced air |
| Building Heating Fuel | Natural gas |
| Basement Development | Finished |
| Basement Type | N/A (Finished) |
| Construction Style Attachment | Detached |
| Flooring Type | Hardwood |
| Living Area Range | 1500 |
| Bedrooms | 3 |
Exterior Features
| Structure | Patio(s), Porch |
|---|---|
| Landscape Features | Landscaped |
| Sewer | Sanitary sewer |
| Exterior Finish | Vinyl siding |
Room Details
| Room | Dimensions | Level | Flooring | Details |
|---|---|---|---|---|
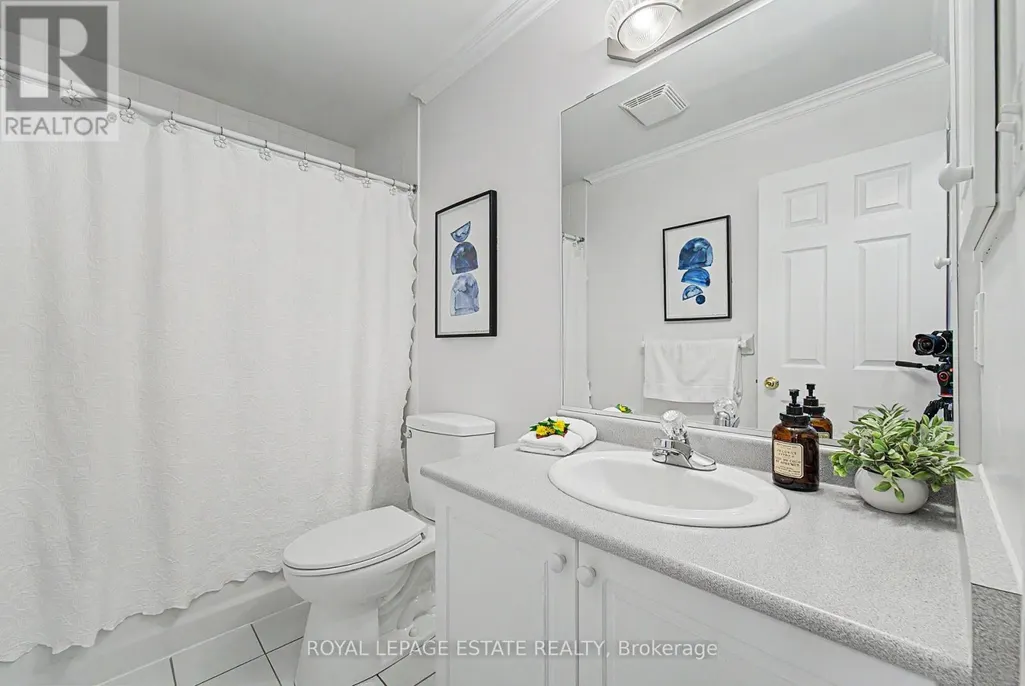
| Bathroom | 1.52 m x 2.72 m | Second level | 2.72 m | |
| Bedroom | 5.33 m x 4.33 m | Second level | 4.33 m | |
| Bedroom 2 | 3.96 m x 2.95 m | Second level | 2.95 m | |
| Dining room | 6.5 m x 3.56 m | Main level | 3.56 m | |
| Eating area | 2.62 m x 3.38 m | Main level | 3.38 m | |
| Great room | 11.8 m x 8.72 m | Basement | 8.72 m | |
| Kitchen | 3.25 m x 3.18 m | Main level | 3.18 m | |
| Laundry room | 1.52 m x 2.72 m | Second level | 2.72 m | |
| Living room | 6.5 m x 3.56 m | Main level | 3.56 m | |
| Partial bathroom | 1.55 m x 1.4 m | In between | 1.4 m |
Amenities
- Views
- New Construction
- Adult 55+
- Lease To Own
- No Strata Fees
- Furnished
- Primary On Main
- Air Conditioning
- Seller Finance
- Green
- Fixer Upper
- Horse
- Golf
- Fireplace
- Deck
- Garage
- Basement
- Pool

Property vs Single Family Average in M1C 5C5
Price
In The Neighbourhood
Just Listed
Toronto (Centennial Scarborough)
$ 1,068,800
- Type
- Single Family
- Rooms
- 3 Beds + 3.5 Baths
ROYAL LEPAGE SIGNATURE REALTY
Just Listed
Toronto (Centennial Scarborough)
$ 1,399,000
- Type
- Single Family
- Rooms
- 4 Beds + 3 Baths
REMAX CONNECT REALTY
Just Listed
Toronto (Centennial Scarborough)
$ 1,228,800
- Type
- Single Family
- Rooms
- 3 Beds + 3 Baths
ROYAL LEPAGE SIGNATURE REALTY
Just Listed
Toronto (Centennial Scarborough)
$ 1,449,999
- Type
- Single Family
- Rooms
- 6 Beds + 3.5 Baths
HOMELIFE LANDMARK REALTY INC.
Toronto (Centennial Scarborough)
$ 998,888
- Type
- Single Family
- Rooms
- 4 Beds + 2.5 Baths
RE/MAX REALTY SPECIALISTS INC.
Toronto (Centennial Scarborough)
$ 3,299
- Type
- Single Family
- Rooms
- 4 Beds + 2.5 Baths
RE/MAX CROSSROADS REALTY INC.
 Toronto Real Estate Board (TRREB); All information deemed reliable but not guaranteed. All properties are subject to prior sale, change or withdrawal. Neither listing broker(s) or information provider(s) shall be responsible for any typographical errors, misinformation, misprints and shall be held totally harmless. Listing(s) information is provided for consumer's personal, non-commercial use and may not be used for any purpose other than to identify prospective properties consumers may be interested

 All information deemed reliable but not guaranteed. All properties are subject to prior sale, change or withdrawal. Neither listing broker(s) or information provider(s) shall be responsible for any typographical errors, misinformation, misprints and shall be held totally harmless. Listing(s) information is provided for consumer's personal, non-commercial use and may not be used for any purpose other than to identify prospective properties consumers may be interested in purchasing. The data relating