













Address
200 First Avenue, Toronto (South Riverdale), ON
Price
$ 1,279,000
Property Attributes
- ID#E13790270
- TypeSingle Family
- Listing Status Active
- MunicipalityToronto (South Riverdale)
- CityToronto (South Riverdale)
- AreaSouth Riverdale
- NeighbourhoodSouth Riverdale
- Postal CodeM4M 1X1
- Style
- Price$ 1,279,000
- Bedrooms3
- Bathrooms2
- Half Bathrooms0
Data Source:
Canadian Real Estate Association (CREA)
Property Description
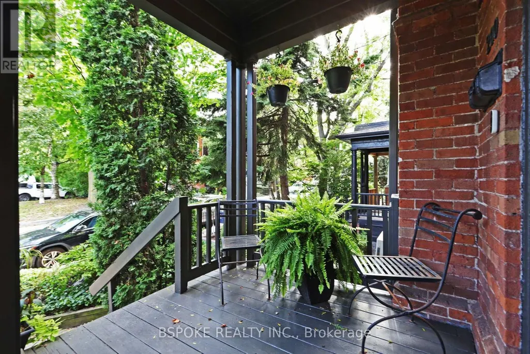
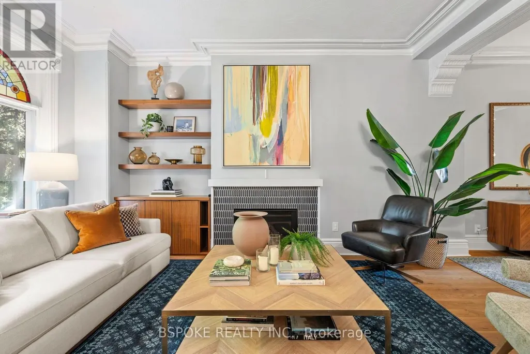
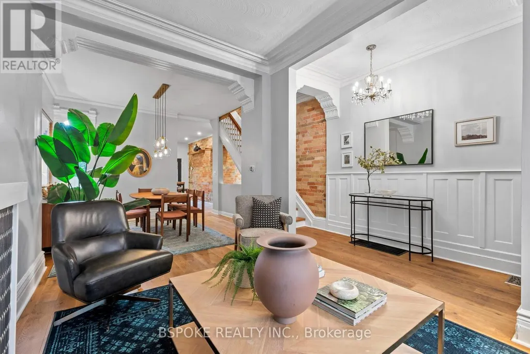
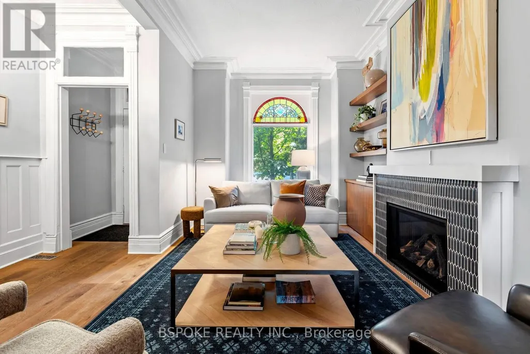
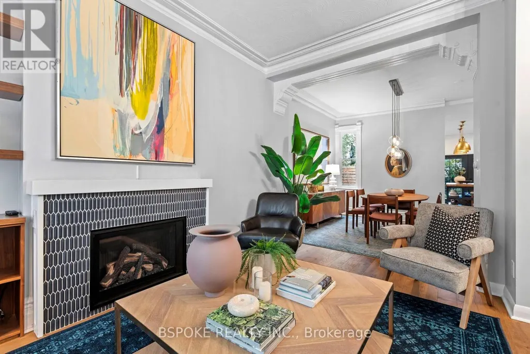
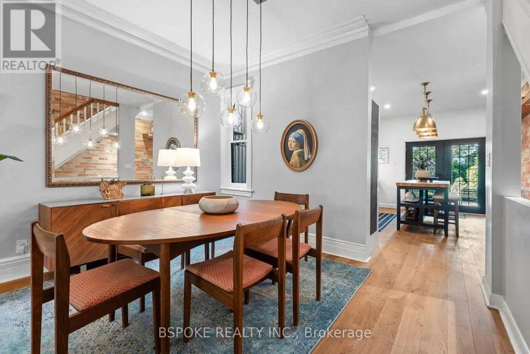
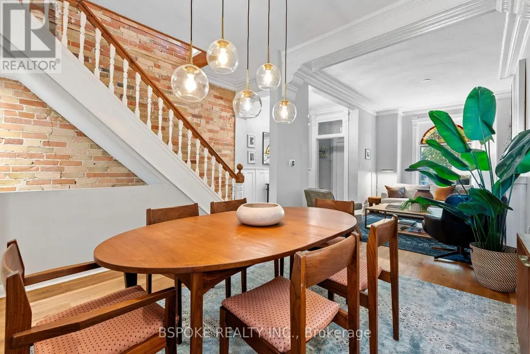
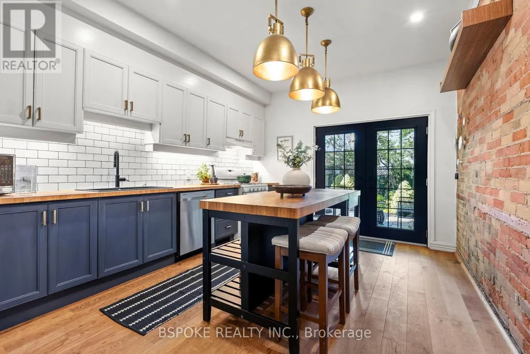
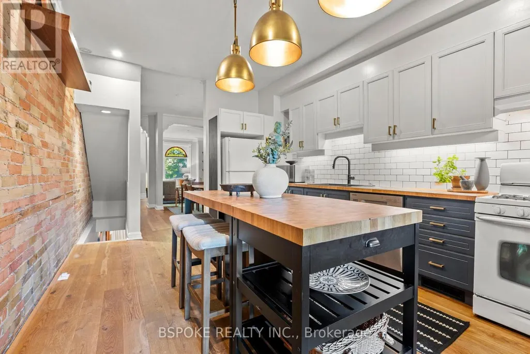
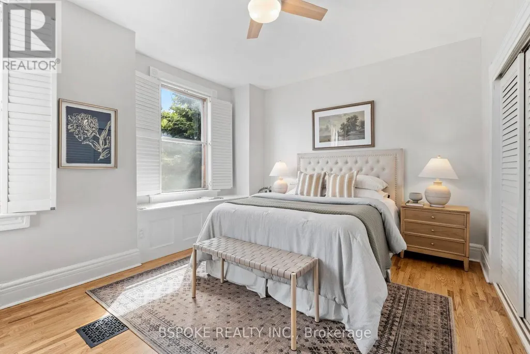
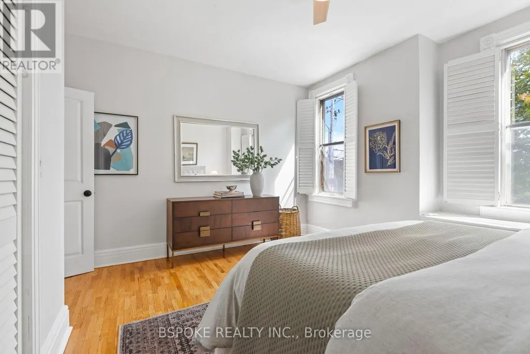
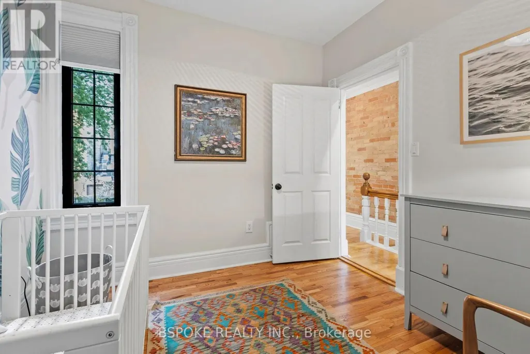
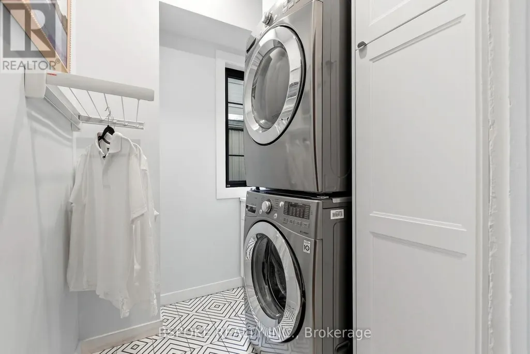
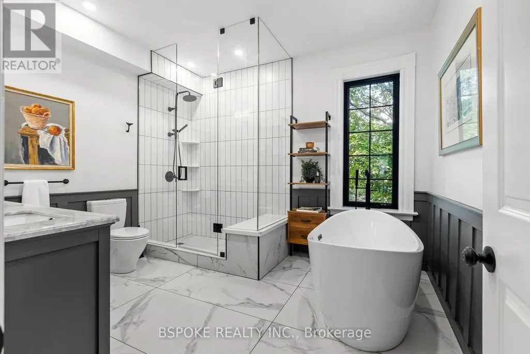
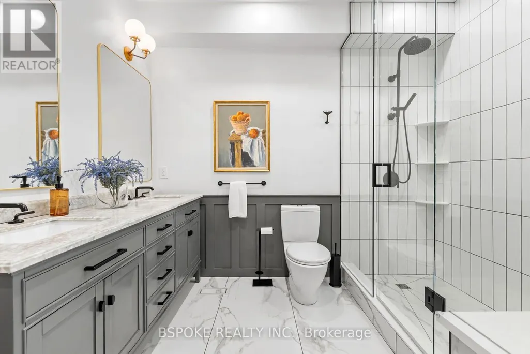
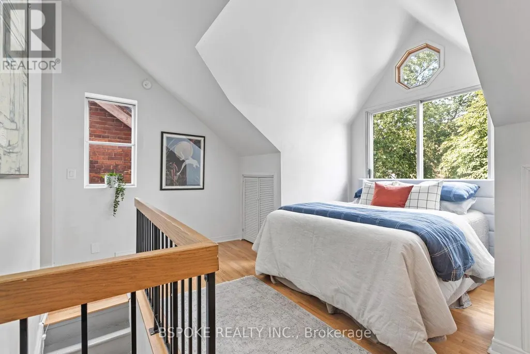
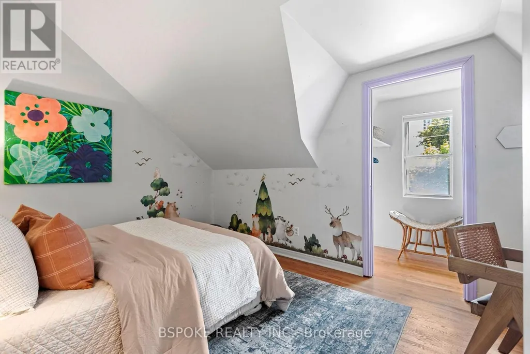
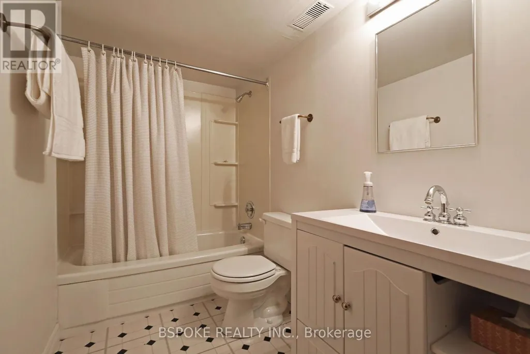
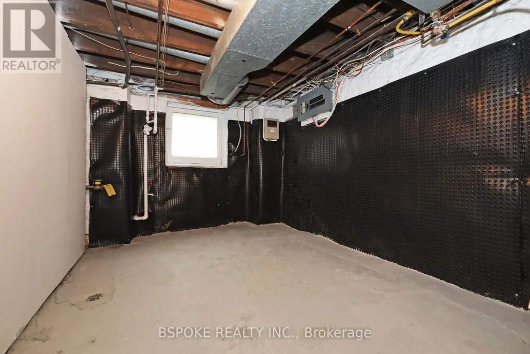
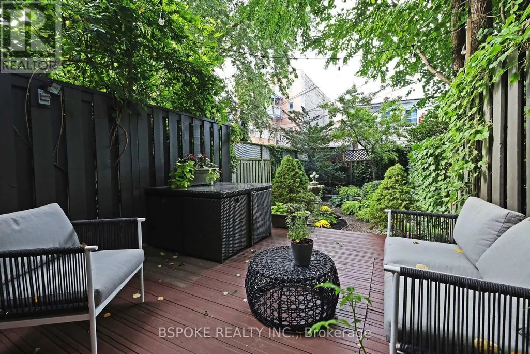
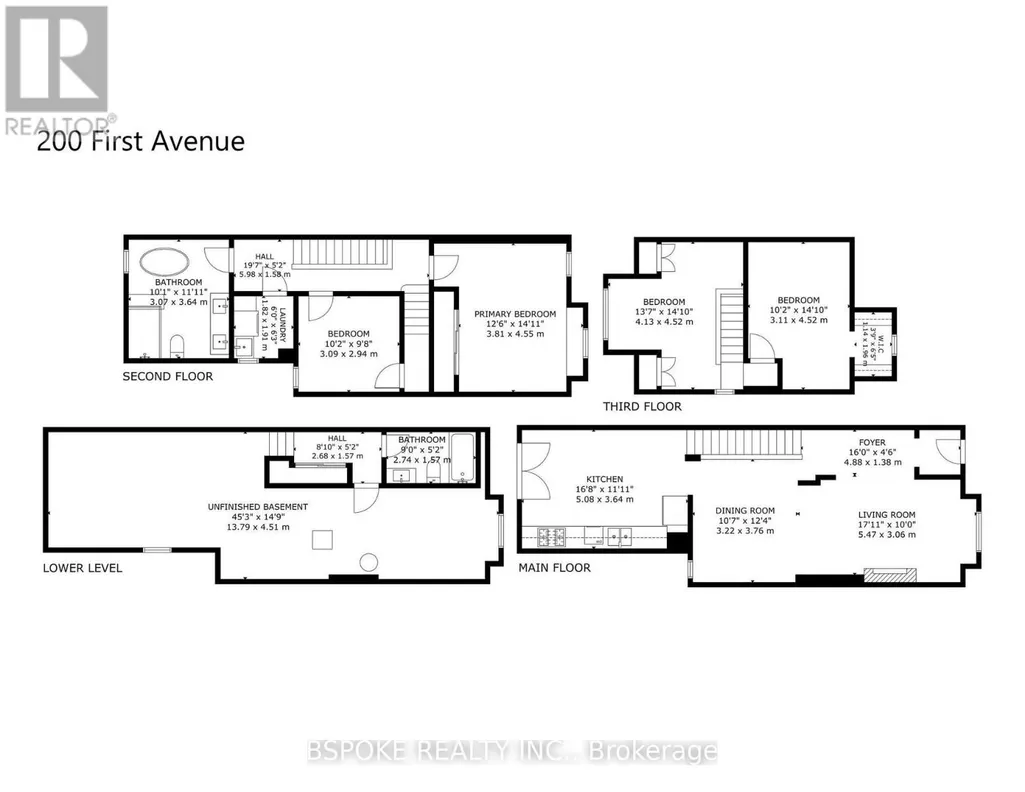
Behind a lush front garden, the red-brick façade of 200 First Ave rises three storeys, offering the first glimpse of the heritage character within. A foyer opens to the living and dining rooms, where high ceilings, crown moulding, graceful archways and exposed brick create a main floor with real presence. Stained glass brings colour to the living room, while a gas fireplace adds warmth. At the rear, the updated kitchen pairs butcher block counters with a centre island and walks directly out to a deck and pretty, low-maintenance garden. Upstairs, the second floor keeps the primary and second bedrooms together with a separate laundry room and gorgeous, extensively renovated, family bath featuring a huge glass-enclosed shower and soaker tub. The third floor adds a third bedroom plus a versatile bonus room (ideal as a fourth bedroom, family room, office or teenage hangout) with a walkout to a rooftop area ready to customize. Large basement has interior waterproof membrane and ready to be finished. All of this sits on a tree-lined, family-friendly South Riverdale street, close to parks, Queen East and Gerrard, TTC at Gerrard and Logan, and the new Ontario Line. (id:7434)
General Features
| Property Type | Single Family |
|---|---|
| CommunityName | South Riverdale |
| Amenities | Public Transit |
| Building Amenities | Fireplace(s) |
| Building Appliances | Dishwasher, Dryer, Microwave, Gas stove(s), Washer, Refrigerator |
| Building Cooling Type | Central air conditioning |
| Location Description | Cross Streets: Logan Ave/Gerrard St E. ** Directions: . |
| Foundation Type | Brick, Stone |
| Building Type | House |
| Ownership Type | Freehold |
| Building.StoriesTotal | 3 |
Interior Features
| Building Fireplace Present | True |
|---|---|
| Building Heating Type | Forced air |
| Building Heating Fuel | Natural gas |
| Basement Development | Unfinished |
| Basement Type | N/A (Unfinished) |
| Construction Style Attachment | Semi-detached |
| Flooring Type | Hardwood, Tile |
| Living Area Range | 1500 |
| Bedrooms | 3 |
Exterior Features
| Structure | Porch |
|---|---|
| Land Amenities | Public Transit |
| Sewer | Sanitary sewer |
| Exterior Finish | Brick |
Room Details
| Room | Dimensions | Level | Flooring | Details |
|---|---|---|---|---|
| Bathroom | 3.64 m x 3.07 m | Second level | 3.07 m | |
| Bedroom 2 | 3.09 m x 2.94 m | Second level | 2.94 m | |
| Bedroom 3 | 4.52 m x 3.11 m | Third level | 3.11 m | |
| Dining room | 3.76 m x 3.22 m | Main level | 3.22 m | |
| Kitchen | 5.08 m x 3.64 m | Main level | 3.64 m | |
| Living room | 5.47 m x 3.06 m | Main level | 3.06 m | |
| Office | 4.52 m x 4.13 m | Third level | 4.13 m | |
| Primary Bedroom | 4.55 m x 3.81 m | Second level | 3.81 m | |
| Utility room | 13.79 m x 4.51 m | Basement | 4.51 m |
Amenities
- Views
- New Construction
- Adult 55+
- Lease To Own
- No Strata Fees
- Furnished
- Primary On Main
- Air Conditioning
- Seller Finance
- Green
- Fixer Upper
- Horse
- Golf
- Fireplace
- Deck
- Garage
- Basement
- Pool

Property vs Single Family Average in M4M 1X1
Price
In The Neighbourhood
Just Listed
Toronto (South Riverdale)
$ 3,150
- Type
- Single Family
- Rooms
- 3 Beds + 2 Baths
ROYAL LEPAGE PEACELAND REALTY
Just Listed
Toronto (South Riverdale)
$ 1,900
- Type
- Single Family
- Rooms
- 2 Beds + 1 Baths
POWERLAND REALTY
Just Listed
Toronto (South Riverdale)
$ 1,679,000
- Type
- Single Family
- Rooms
- 3 Beds + 2 Baths
SAGE REAL ESTATE LIMITED
Just Listed
Toronto (South Riverdale)
$ 3,600
- Type
- Single Family
- Rooms
- 2 Beds + 1 Baths
ROYAL LEPAGE TERREQUITY SW REALTY
Just Listed
Toronto (South Riverdale)
$ 1,489,000
- Type
- Single Family
- Rooms
- 3 Beds + 2.5 Baths
RE/MAX HALLMARK ESTATE GROUP REALTY LTD.
 Toronto Real Estate Board (TRREB); All information deemed reliable but not guaranteed. All properties are subject to prior sale, change or withdrawal. Neither listing broker(s) or information provider(s) shall be responsible for any typographical errors, misinformation, misprints and shall be held totally harmless. Listing(s) information is provided for consumer's personal, non-commercial use and may not be used for any purpose other than to identify prospective properties consumers may be interested

 All information deemed reliable but not guaranteed. All properties are subject to prior sale, change or withdrawal. Neither listing broker(s) or information provider(s) shall be responsible for any typographical errors, misinformation, misprints and shall be held totally harmless. Listing(s) information is provided for consumer's personal, non-commercial use and may not be used for any purpose other than to identify prospective properties consumers may be interested in purchasing. The data relating