

Address
311 Conley Street, Vaughan (Lakeview Estates), ON
Price
$ 1,399,000
Property Attributes
- ID#N13461134
- TypeSingle Family
- Listing Status Active
- MunicipalityVaughan (Lakeview Estates)
- CityVaughan (Lakeview Estates)
- AreaLakeview Estates
- NeighbourhoodLakeview Estates
- Postal CodeL4J 2Z3
- Style
- Price$ 1,399,000
- Bedrooms4+3
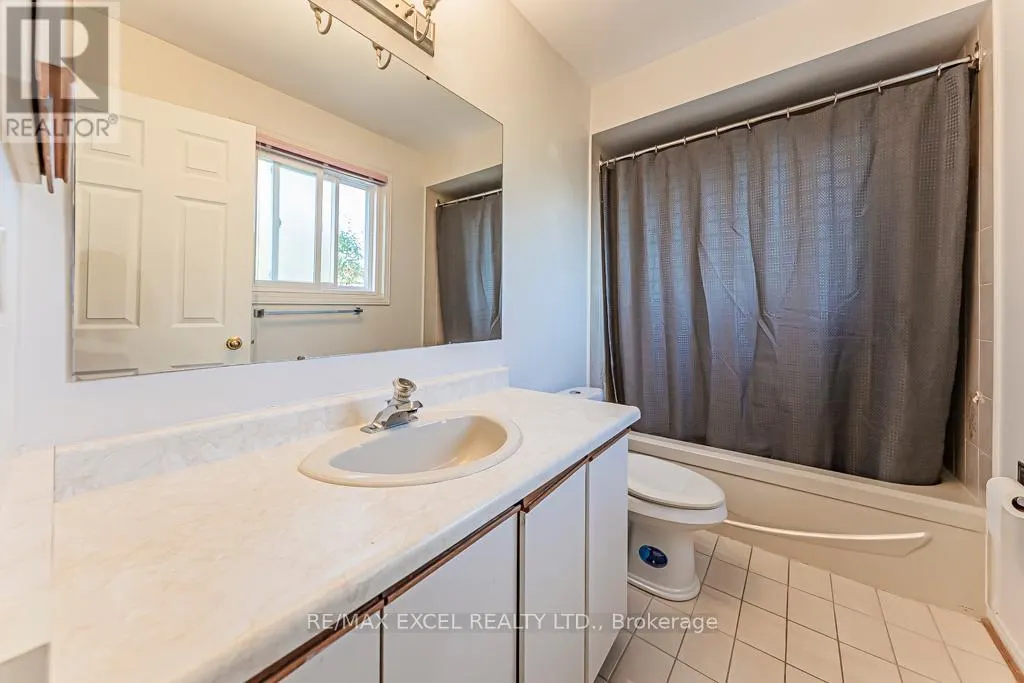
- Bathrooms3
- Half Bathrooms1
Data Source:
Canadian Real Estate Association (CREA)
Property Description
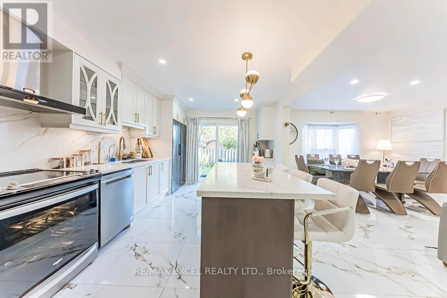
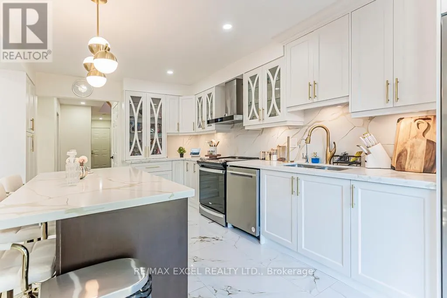
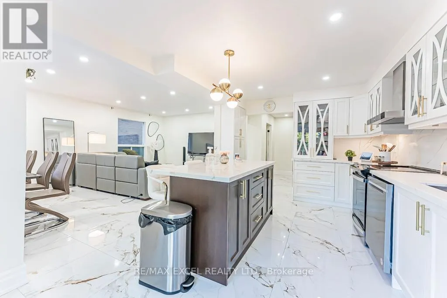
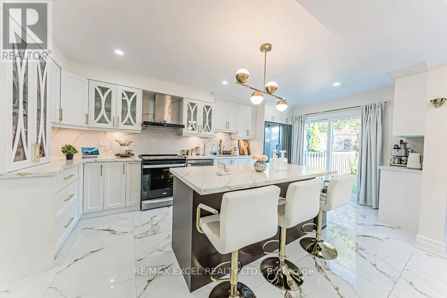
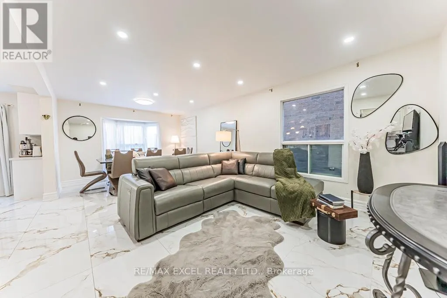
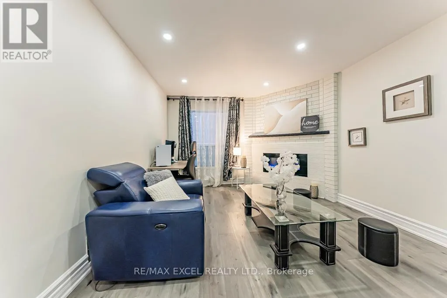
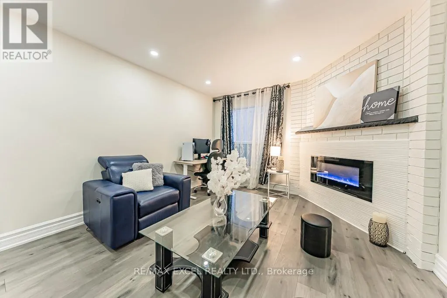
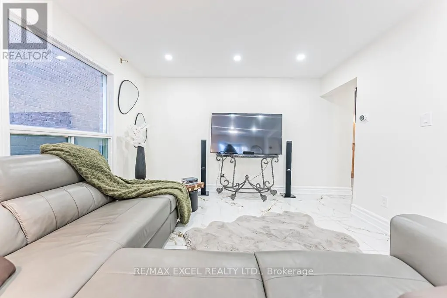
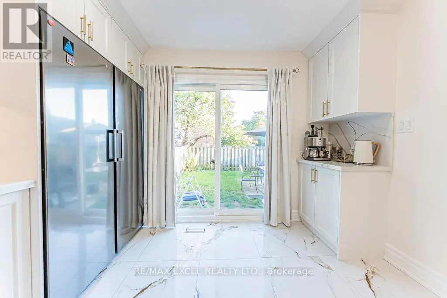
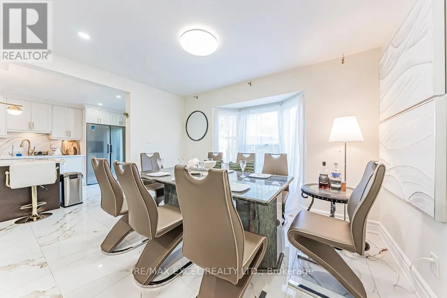
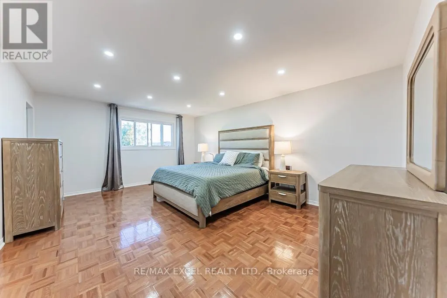
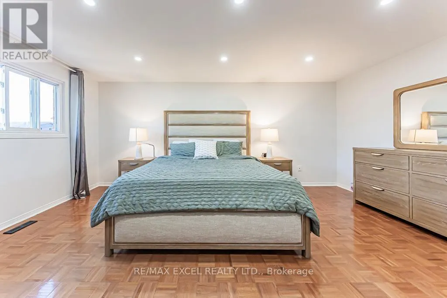
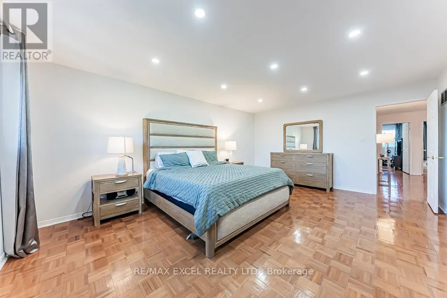
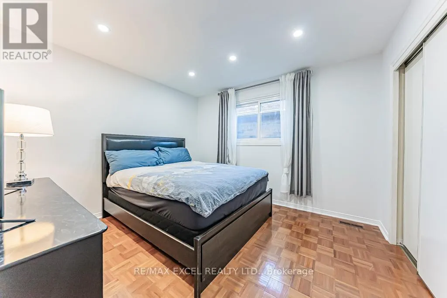
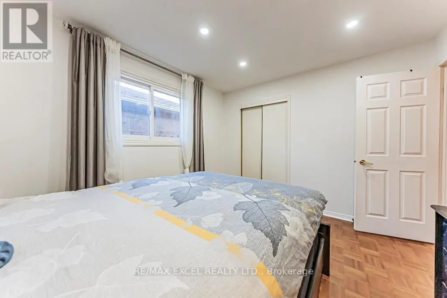
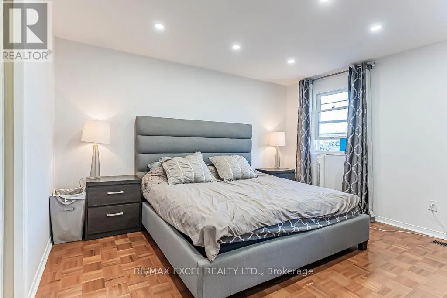
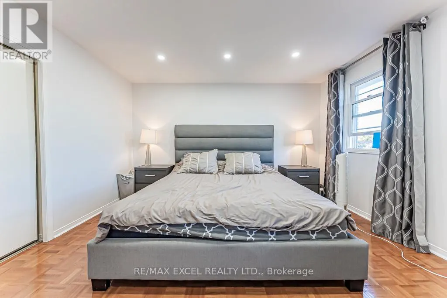
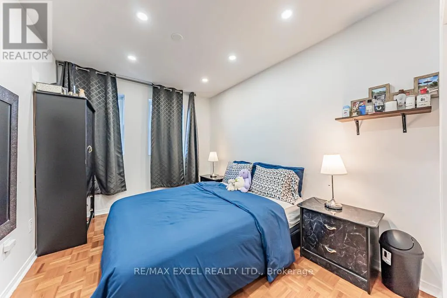
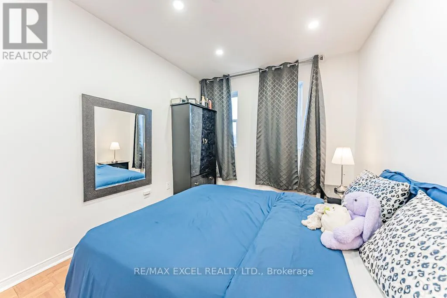
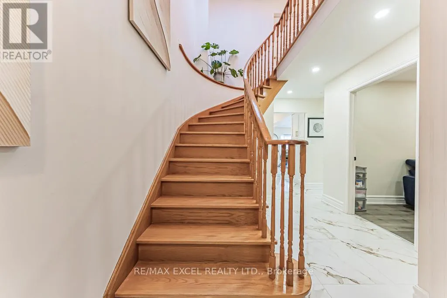
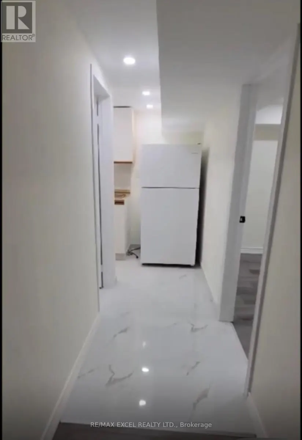
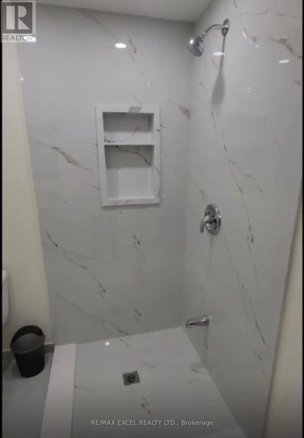
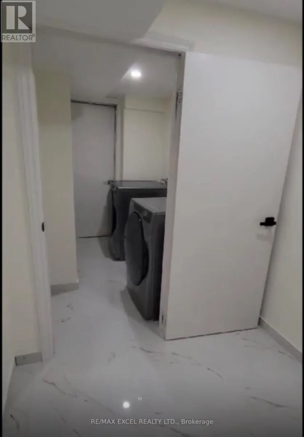

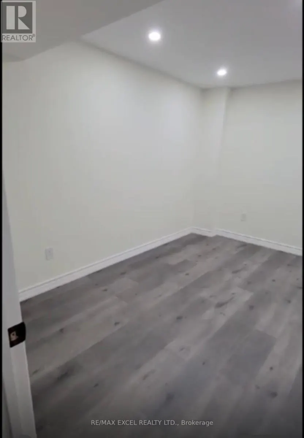
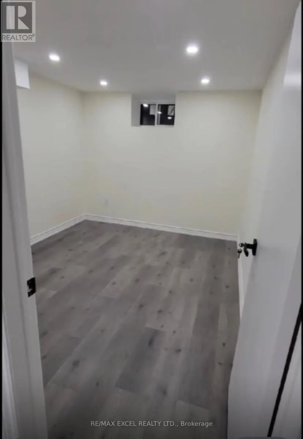
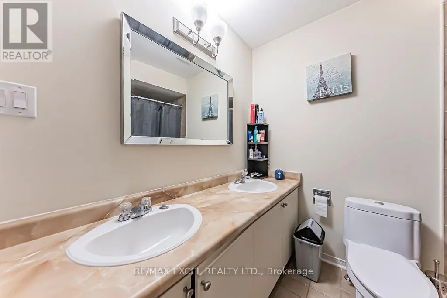
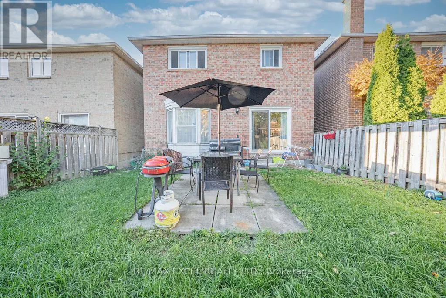
Are you looking to buy a home but don't want to stress about mortgage payment? This one may be your best shot!! 311 Conley St nestled in one of Vaughan's most sought-after neighborhoods, this beautifully renovated home offers the perfect blend of style, space, and smart investment. Located in the heart of Thornhill, this sun-filled detached 2 garages home boasts approximately 2,200 sq ft above ground, plus a completely finished basement apartment with 3 bedrooms, a full kitchen, bathroom, and a separate entrance from garage currently generating an impressive $3,500/month in rental income! Live mortgage-free while enjoying your own privacy and comfort. Renovated top to bottom, this home features a new roof, skylight, garage door, XL quartz tile flooring, pot lights throughout, and a partitioned family room with a modern electric fireplace easily convertible to a guest suite or home office. The stunning gourmet kitchen is the heart of the home, showcasing an oversized quartz island, stylish finishes, and abundant storage. A brand-new powder room adds both convenience and luxury. Upstairs, you'll find 4 spacious bedrooms, perfect for growing or multi-generational families. Unbeatable location! Walking distance to public transit, top-rated schools, grocery stores, shopping malls, restaurants, and so much more. Homes like this don't come around often whether you're looking to move in, invest, or both, this one checks all the boxes. (id:7434)
General Features
| Community Features | School Bus |
|---|---|
| Property Type | Single Family |
| CommunityName | Lakeview Estates |
| Amenities | Public Transit, Schools, Park, Place of Worship |
| Building Amenities | Fireplace(s) |
| Building Appliances | Water purifier, Dishwasher, Dryer, Stove, Washer, Window Coverings, Two Refrigerators |
| Building Basement Features | Apartment in basement, Separate entrance |
| Building Cooling Type | Central air conditioning |
| Location Description | Cross Streets: Steeles Ave. and New Westminster Dr. ** Directions: Steeles Ave. and New WestminsterDr. |
| Parking Space Total | 6 |
| Foundation Type | Unknown |
| Building Type | House |
| Ownership Type | Freehold |
| Building.StoriesTotal | 2 |
Interior Features
| Building Fireplace Present | True |
|---|---|
| Building Fireplace Total | 1 |
| Building Heating Type | Forced air |
| Building Heating Fuel | Natural gas |
| Basement Type | N/A, N/A |
| Construction Style Attachment | Detached |
| Flooring Type | Ceramic, Laminate, Parquet |
| Living Area Range | 2000 |
| Bedrooms | 4+3 |
Exterior Features
| Land Amenities | Public Transit, Schools, Park, Place of Worship |
|---|---|
| Sewer | Sanitary sewer |
| Exterior Finish | Brick |
Room Details
| Room | Dimensions | Level | Flooring | Details |
|---|---|---|---|---|
| Bedroom | Measurements not available | Basement | ||
| Bedroom 2 | 3.5 m x 3.2 m | Second level | 3.2 m | |
| Bedroom 3 | 4.1 m x 4.3 m | Second level | 4.3 m | |
| Bedroom 4 | 4.1 m x 2.7 m | Second level | 2.7 m | |
| Bedroom 5 | Measurements not available | Basement | ||
| Dining room | 3.4 m x 3.7 m | Main level | 3.7 m | |
| Family room | 4.2 m x 3.5 m | Main level | 3.5 m | |
| Kitchen | 5.8 m x 3.4 m | Main level | 3.4 m | |
| Living room | 3.7 m x 3.7 m | Main level | 3.7 m | |
| Primary Bedroom | 5.5 m x 4.1 m | Second level | 4.1 m |
Amenities
- Views
- New Construction
- Adult 55+
- Lease To Own
- No Strata Fees
- Furnished
- Primary On Main
- Air Conditioning
- Seller Finance
- Green
- Fixer Upper
- Horse
- Golf
- Fireplace
- Deck
- Garage
- Basement
- Pool

Property vs Single Family Average in L4J 2Z3
Price
In The Neighbourhood
Vaughan (Lakeview Estates)
$ 1,249,000
- Type
- Single Family
- Rooms
- 4 Beds + 3.5 Baths
BAY STREET GROUP INC.
Vaughan (Lakeview Estates)
$ 4,200
- Type
- Single Family
- Rooms
- 4 Beds + 2.5 Baths
SUTTON GROUP-ADMIRAL REALTY INC.
Vaughan (Lakeview Estates)
$ 1,349,000
- Type
- Single Family
- Rooms
- 4 Beds + 3 Baths
CENTURY 21 LEADING EDGE REALTY INC.
Vaughan (Lakeview Estates)
$ 960,000
- Type
- Single Family
- Rooms
- 4 Beds + 3.5 Baths
HOMELIFE NEW WORLD REALTY INC.
Vaughan (Lakeview Estates)
$ 1,068,000
- Type
- Single Family
- Rooms
- 4 Beds + 3 Baths
HOMELIFE/MIRACLE REALTY LTD
 Toronto Real Estate Board (TRREB); All information deemed reliable but not guaranteed. All properties are subject to prior sale, change or withdrawal. Neither listing broker(s) or information provider(s) shall be responsible for any typographical errors, misinformation, misprints and shall be held totally harmless. Listing(s) information is provided for consumer's personal, non-commercial use and may not be used for any purpose other than to identify prospective properties consumers may be interested

 All information deemed reliable but not guaranteed. All properties are subject to prior sale, change or withdrawal. Neither listing broker(s) or information provider(s) shall be responsible for any typographical errors, misinformation, misprints and shall be held totally harmless. Listing(s) information is provided for consumer's personal, non-commercial use and may not be used for any purpose other than to identify prospective properties consumers may be interested in purchasing. The data relating