














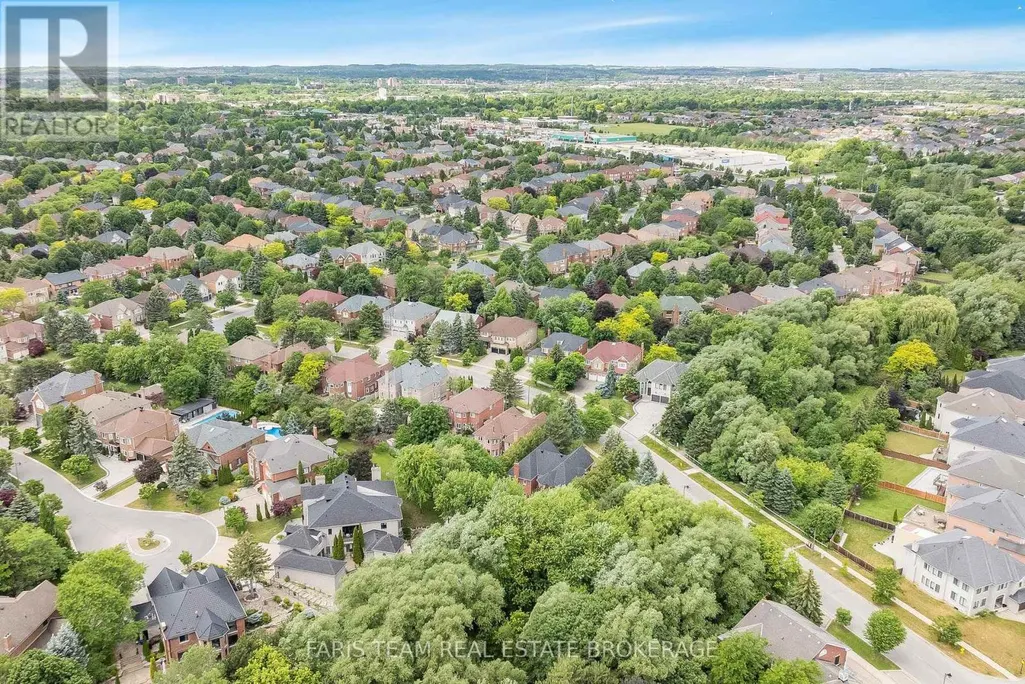

Address
15 Clarendon Drive, Richmond Hill (Bayview Hill), ON
Price
$ 2,799,000
Property Attributes
- ID#N13758710
- TypeSingle Family
- Listing Status Active
- MunicipalityRichmond Hill (Bayview Hill)
- CityRichmond Hill (Bayview Hill)
- AreaBayview Hill
- NeighbourhoodBayview Hill
- Postal CodeL4B 2Z4
- Style
- Price$ 2,799,000
- Bedrooms5
- Bathrooms5
- Half Bathrooms1
Data Source:
Canadian Real Estate Association (CREA)
Property Description
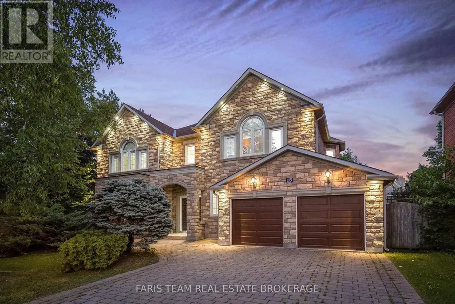
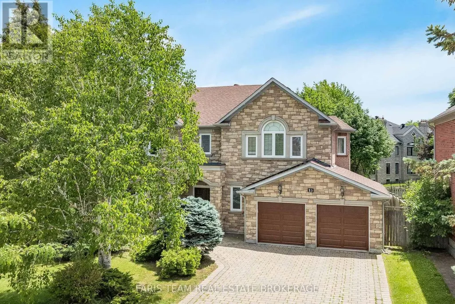
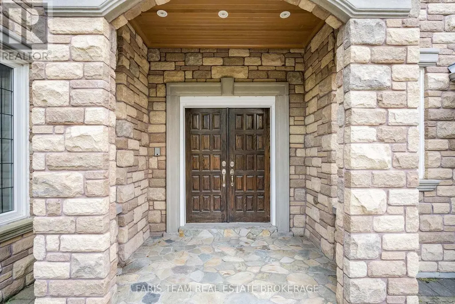
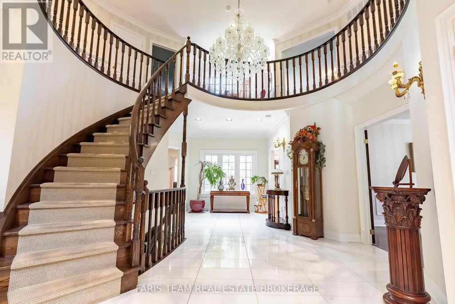
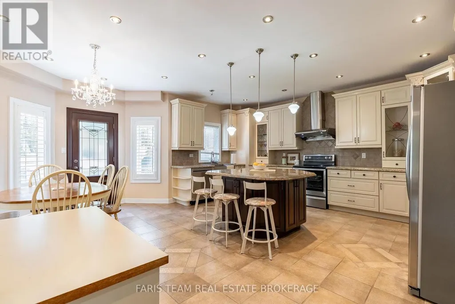
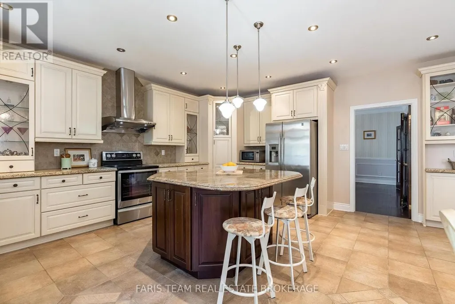
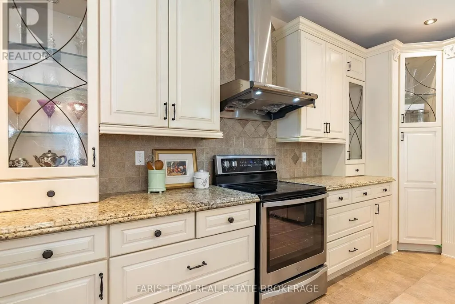
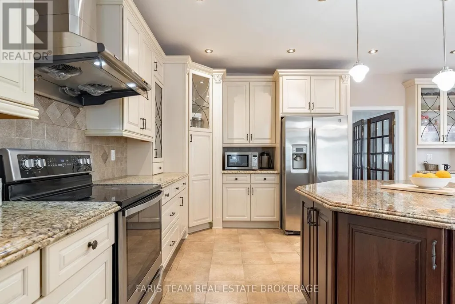
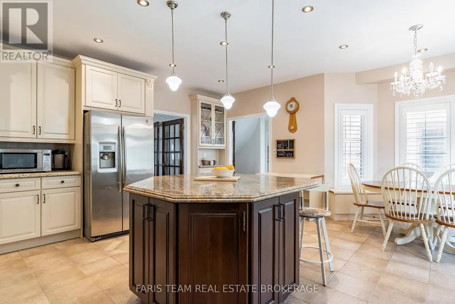
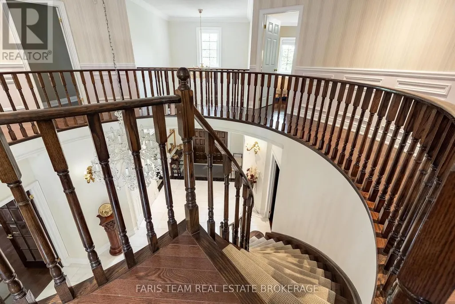
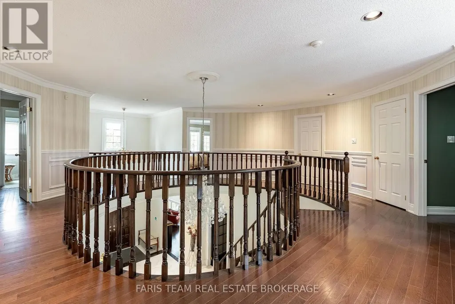
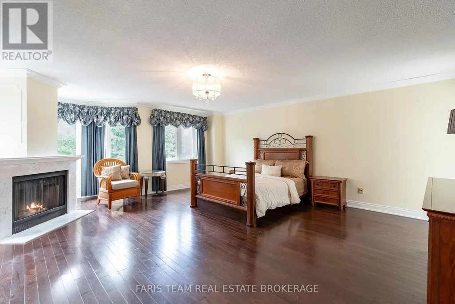
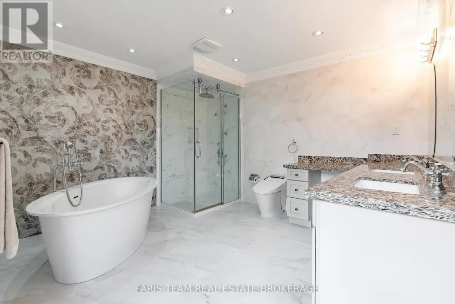
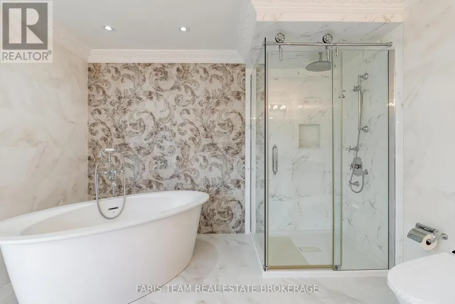
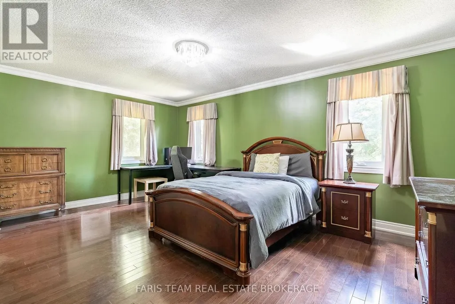
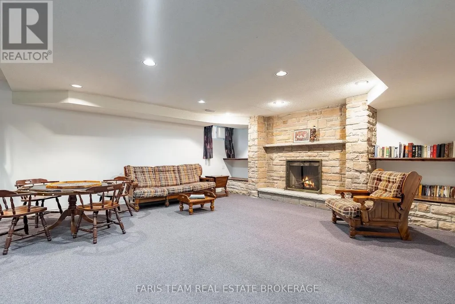
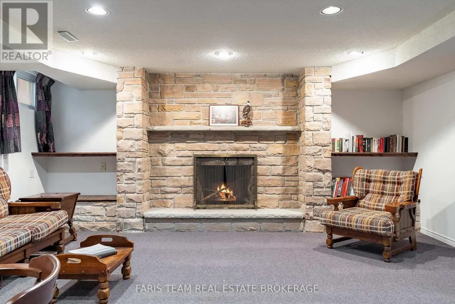
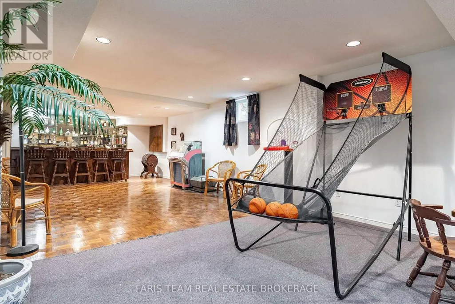
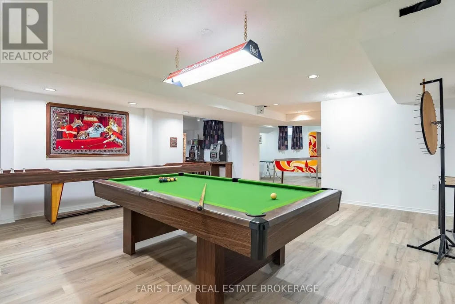
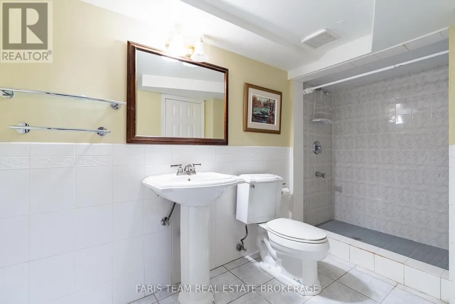
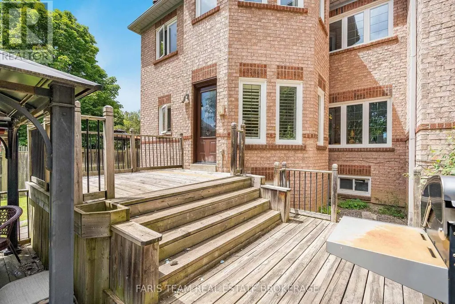
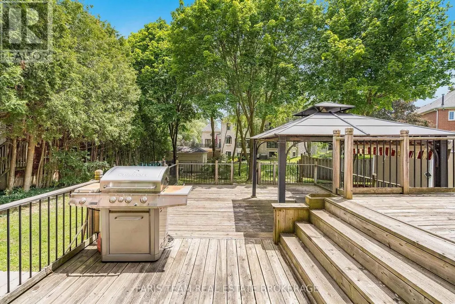
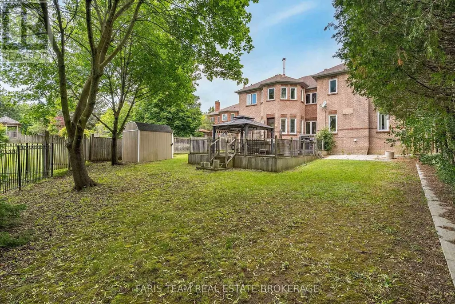
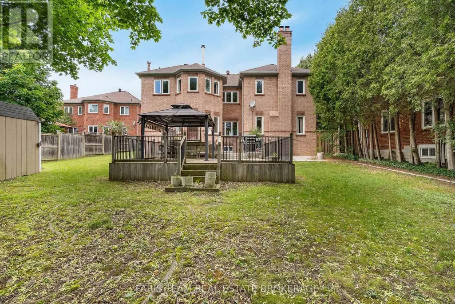
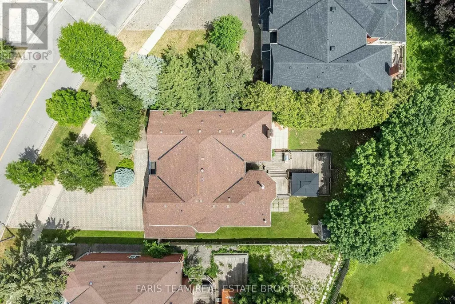
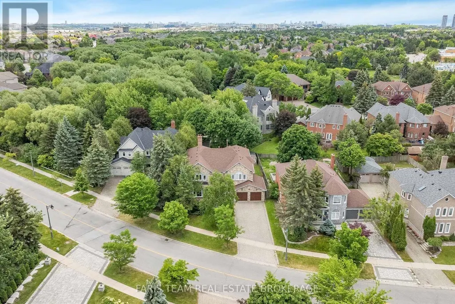
Top 5 Reasons You Will Love This Home: 1) Nestled in one of the area's most desirable neighbourhoods, this residence presents elegance, privacy, and convenience with over 6,000 square feet of living space 2) A chef's dream kitchen with granite countertops, high-end appliances, and generous workspace designed for culinary creativity 3) Escape to the spacious primary retreat, where a luxurious spa-inspired ensuite creates the perfect place to unwind at the end of the day 4) Professionally finished basement with a cozy fireplace, wet bar, recreation room, games area, and even a dance floor for unforgettable gatherings 5) Timeless finishes define the home, featuring a grand marble foyer, hardwood floors, 9' ceilings, an attractive interlock driveway, and a convenient inground sprinkler system. 4,254 above grade sq.ft. plus a finished basement and 6,279 sq.ft. of finished living space. (id:7434)
General Features
| Property Type | Single Family |
|---|---|
| Zoning Description | Residential |
| CommunityName | Bayview Hill |
| Building Amenities | Fireplace(s) |
| Building Appliances | Dishwasher, Dryer, Stove, Washer, Refrigerator |
| Building Cooling Type | Central air conditioning |
| Location Description | Spadina Rd/Clarendon Dr |
| Parking Space Total | 6 |
| Foundation Type | Concrete |
| Building Type | House |
| Ownership Type | Freehold |
| Building.StoriesTotal | 2 |
Interior Features
| Building Fireplace Present | True |
|---|---|
| Building Fireplace Total | 2 |
| Building Heating Type | Forced air |
| Building Heating Fuel | Natural gas |
| Basement Development | Finished |
| Basement Type | Full (Finished) |
| Construction Style Attachment | Detached |
| Flooring Type | Ceramic, Hardwood, Parquet |
| Living Area Range | 3500 |
| Bedrooms | 5 |
Exterior Features
| Sewer | Sanitary sewer |
|---|---|
| Exterior Finish | Brick |
Room Details
| Room | Dimensions | Level | Flooring | Details |
|---|---|---|---|---|
| Bedroom | 5.47 m x 5.3 m | Upper Level | 5.3 m | |
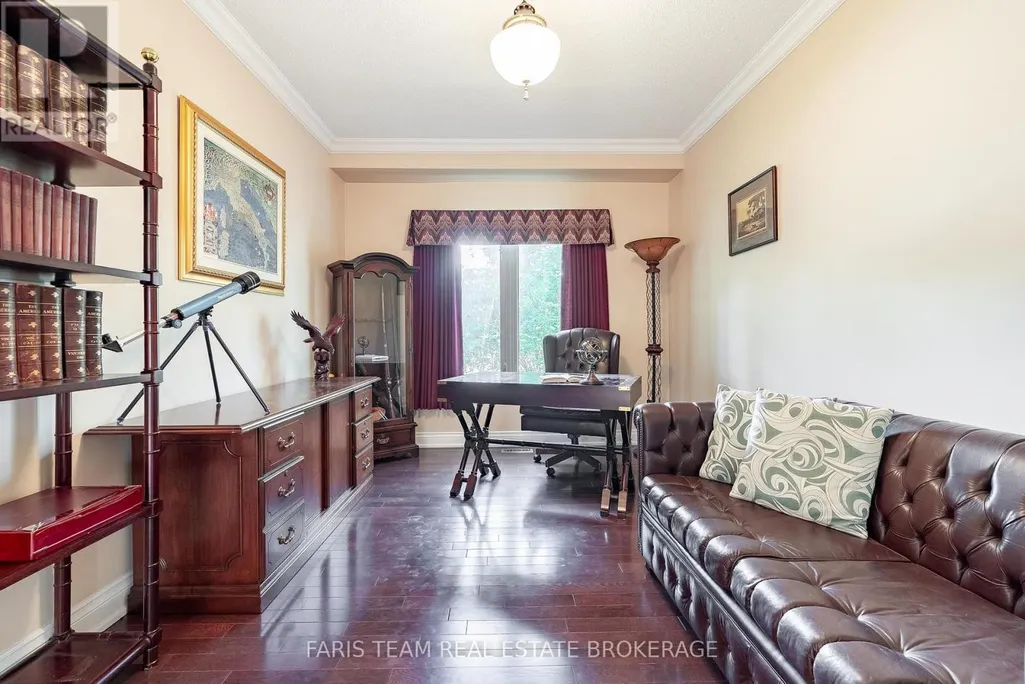
| Den | 4.85 m x 3.09 m | Main level | 3.09 m | |
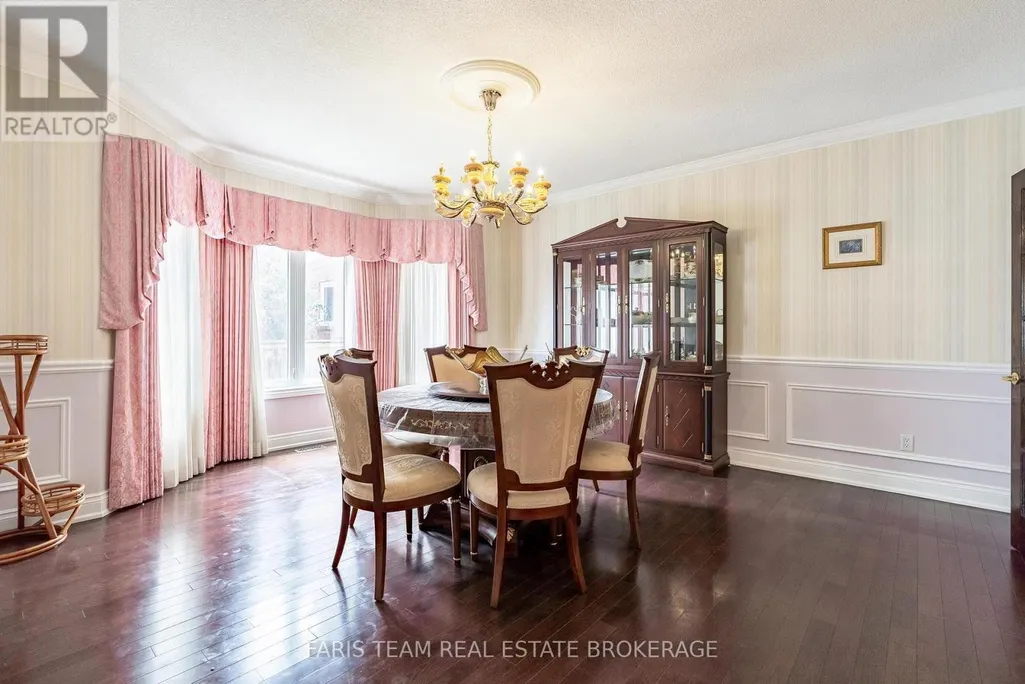
| Dining room | 5.47 m x 4.58 m | Main level | 4.58 m | |
| Family room | 5.5 m x 5.47 m | Main level | 5.47 m | |
| Games room | 11.14 m x 6.99 m | Basement | 6.99 m | |
| Kitchen | 6.24 m x 6.24 m | Main level | 6.24 m | |
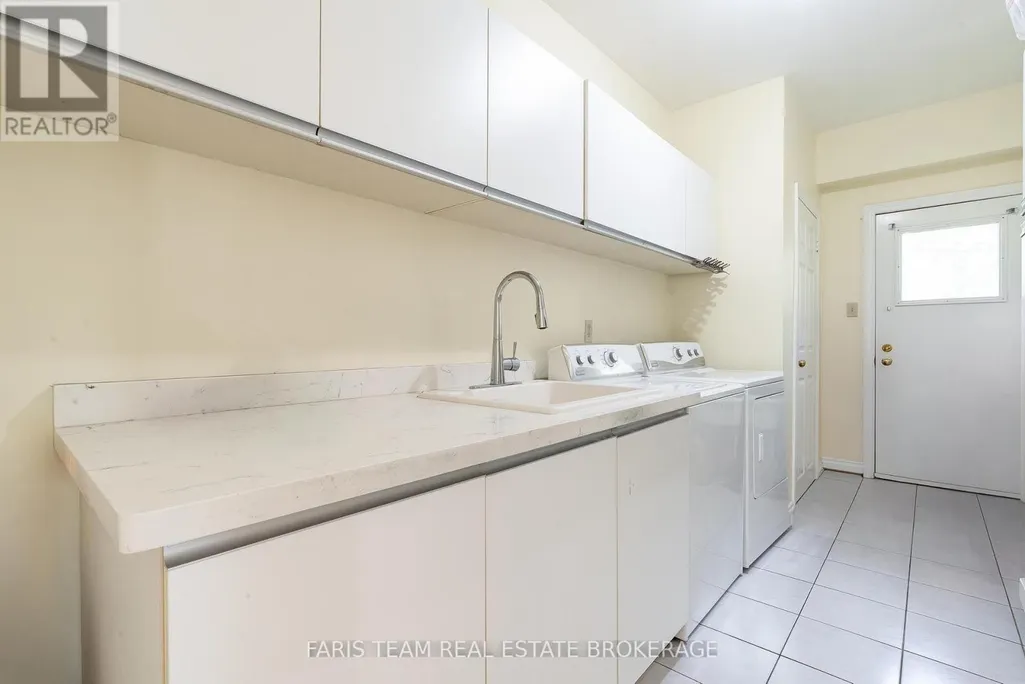
| Laundry room | 4.97 m x 1.95 m | Main level | 1.95 m | |
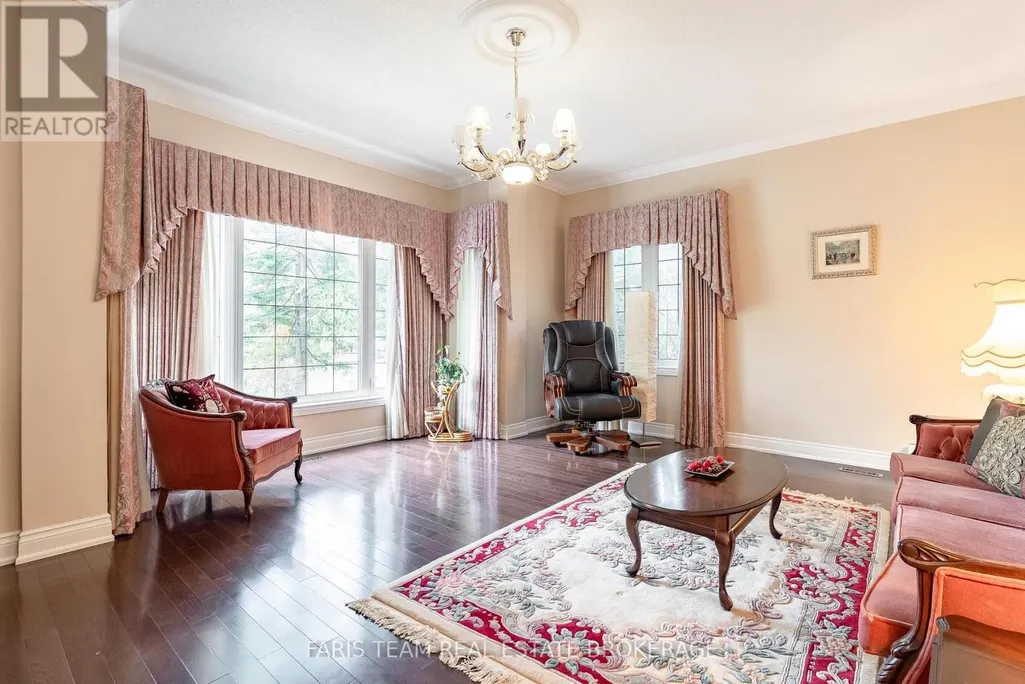
| Living room | 5.46 m x 4.95 m | Main level | 4.95 m | |
| Other | 5.5 m x 3.01 m | Basement | 3.01 m | |
| Primary Bedroom | 6.72 m x 6.23 m | Main level | 6.23 m | |
| Recreational, Games room | 13.99 m x 7.61 m | Basement | 7.61 m |
Amenities
- Views
- New Construction
- Adult 55+
- Lease To Own
- No Strata Fees
- Furnished
- Primary On Main
- Air Conditioning
- Seller Finance
- Green
- Fixer Upper
- Horse
- Golf
- Fireplace
- Deck
- Garage
- Basement
- Pool

Property vs Single Family Average in L4B 2Z4
Price
In The Neighbourhood
Just Listed
Richmond Hill (Bayview Hill)
$ 2,499,000
- Type
- Single Family
- Rooms
- 7 Beds + 5.5 Baths
EXP REALTY
Richmond Hill (Bayview Hill)
$ 2,960,000
- Type
- Single Family
- Rooms
- 6 Beds + 4.5 Baths
RE/MAX IMPERIAL REALTY INC.
Richmond Hill (Bayview Hill)
$ 5,500
- Type
- Single Family
- Rooms
- 6 Beds + 4.5 Baths
BAY STREET GROUP INC.
Richmond Hill (Bayview Hill)
$ 4,288,000
- Type
- Single Family
- Rooms
- 7 Beds + 7.5 Baths
ROYAL LEPAGE GOLDEN RIDGE REALTY
 Toronto Real Estate Board (TRREB); All information deemed reliable but not guaranteed. All properties are subject to prior sale, change or withdrawal. Neither listing broker(s) or information provider(s) shall be responsible for any typographical errors, misinformation, misprints and shall be held totally harmless. Listing(s) information is provided for consumer's personal, non-commercial use and may not be used for any purpose other than to identify prospective properties consumers may be interested

 All information deemed reliable but not guaranteed. All properties are subject to prior sale, change or withdrawal. Neither listing broker(s) or information provider(s) shall be responsible for any typographical errors, misinformation, misprints and shall be held totally harmless. Listing(s) information is provided for consumer's personal, non-commercial use and may not be used for any purpose other than to identify prospective properties consumers may be interested in purchasing. The data relating