













Address
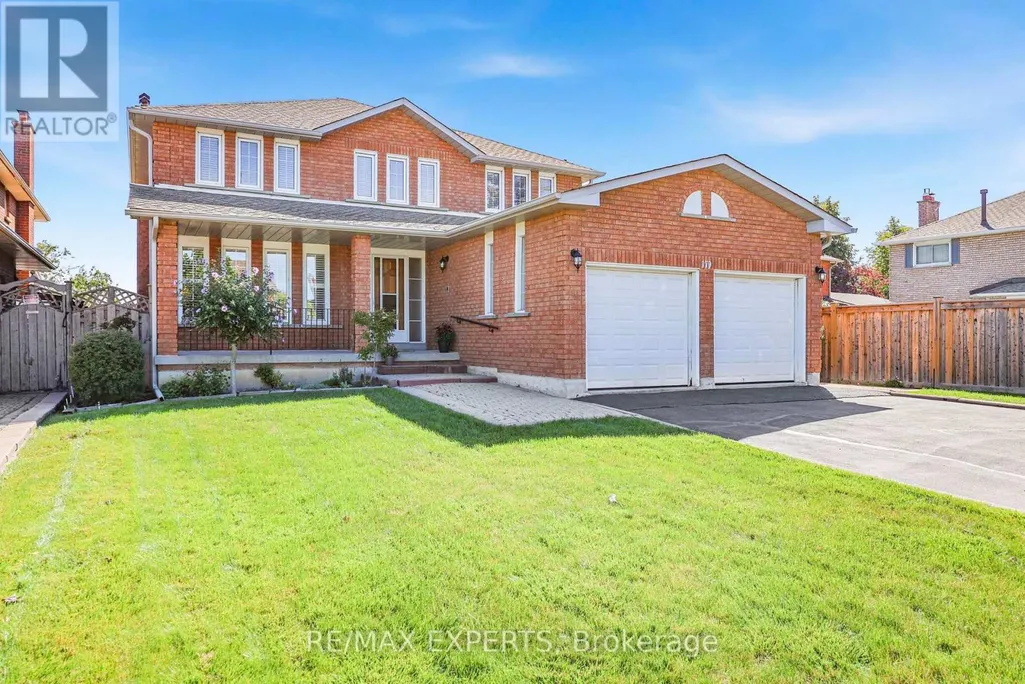
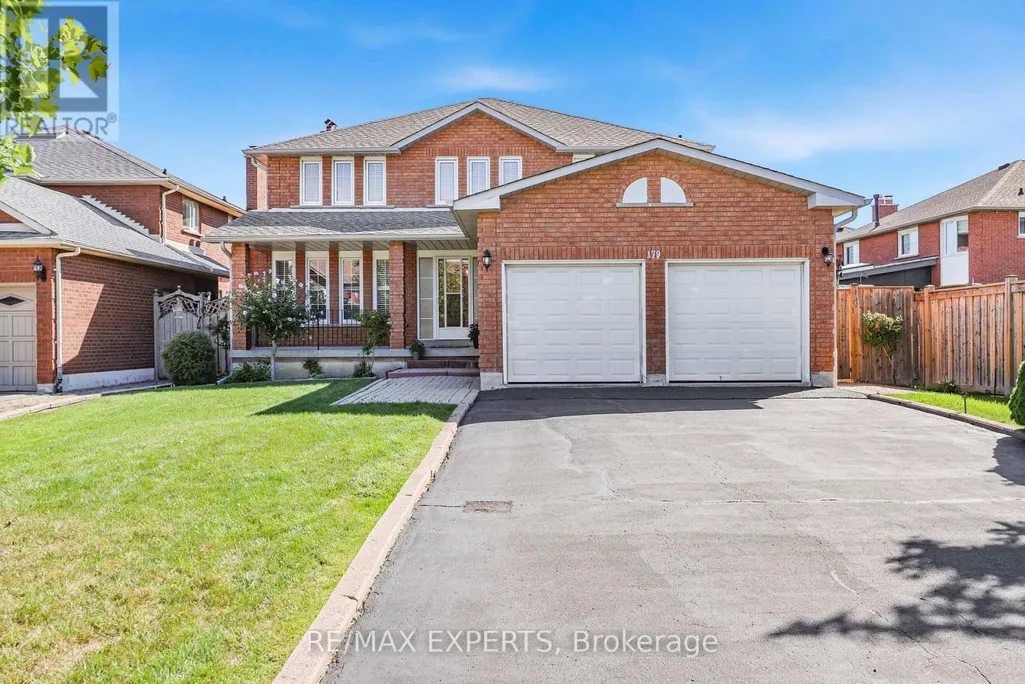
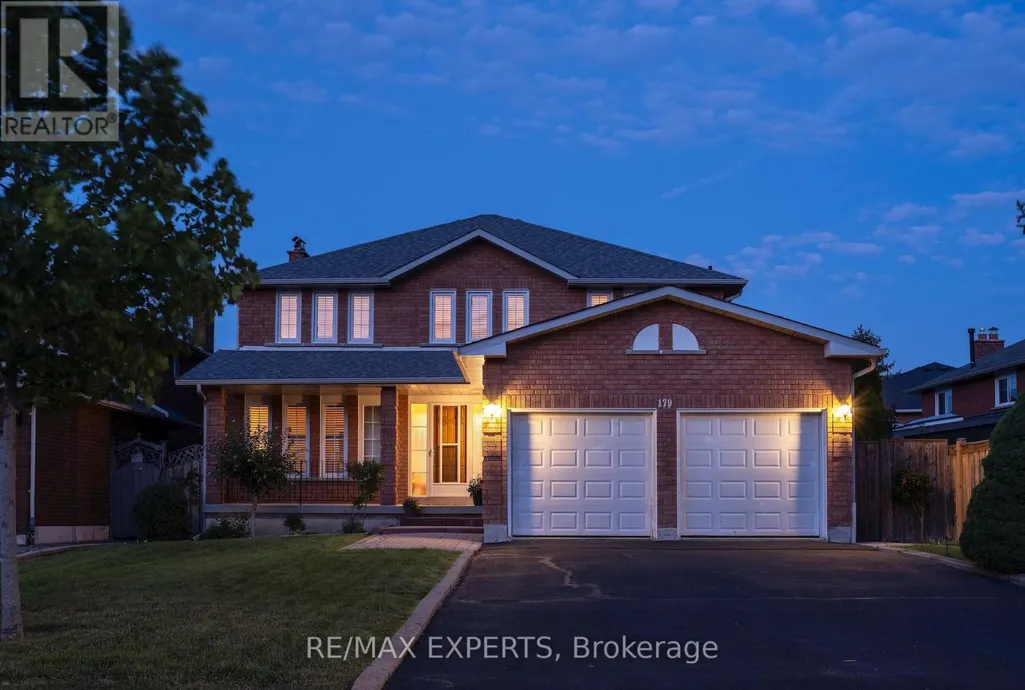
179 Bordeaux Drive, Vaughan (East Woodbridge), ON
Price
$ 1,560,000
Property Attributes
- ID#N13778766
- TypeSingle Family
- Listing Status Active
- MunicipalityVaughan (East Woodbridge)
- CityVaughan (East Woodbridge)
- AreaEast Woodbridge
- NeighbourhoodEast Woodbridge
- Postal CodeL4L 8B6
- Style
- Price$ 1,560,000
- Bedrooms4
- Bathrooms2
- Half Bathrooms2
Data Source:
Canadian Real Estate Association (CREA)
Property Description
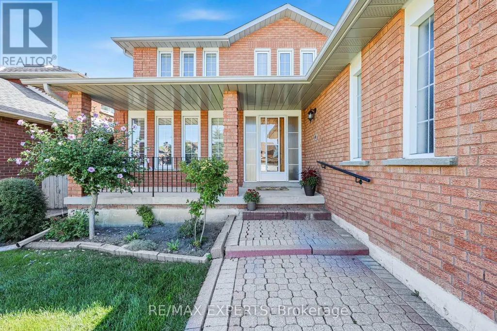
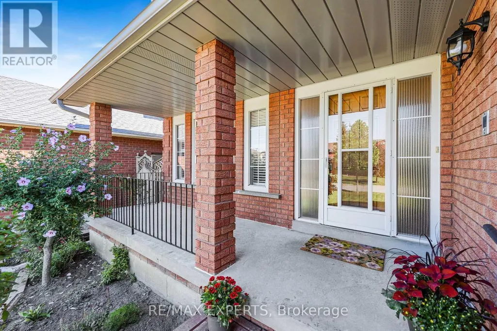
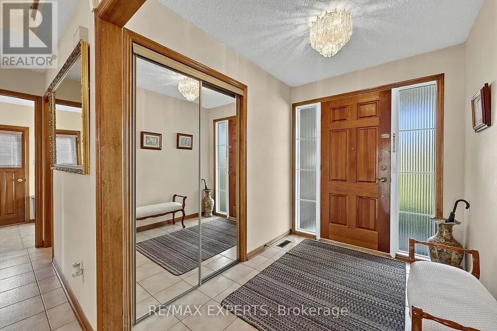
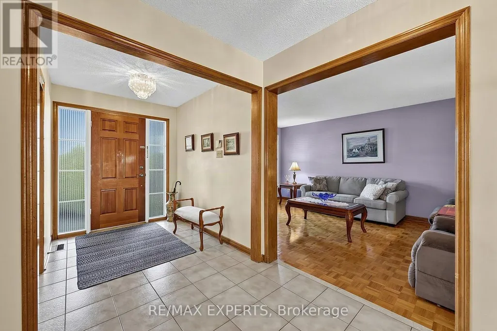
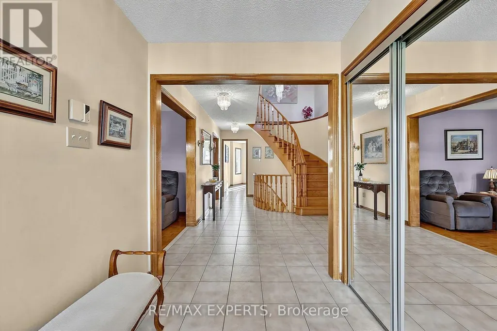
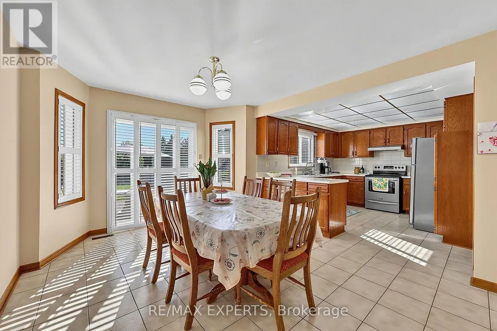
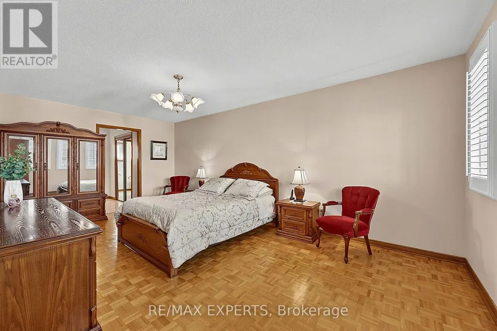
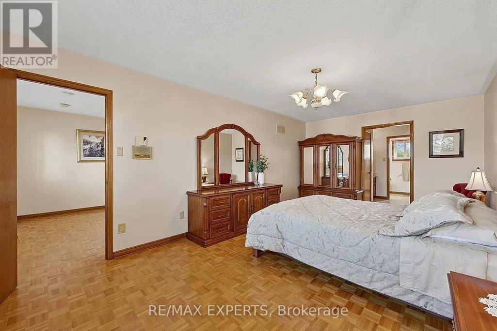
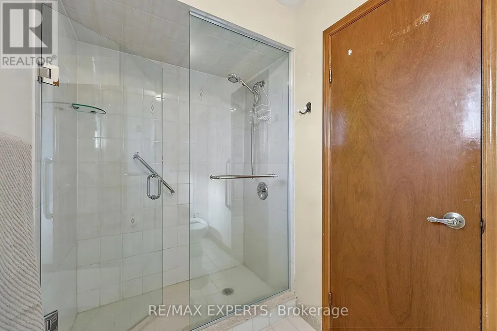
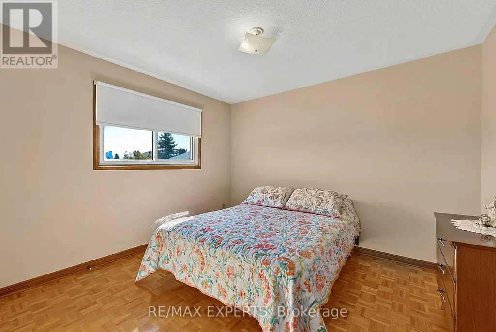
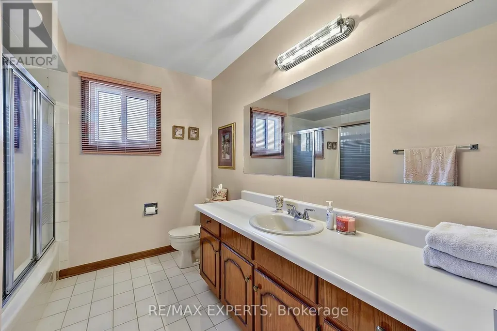
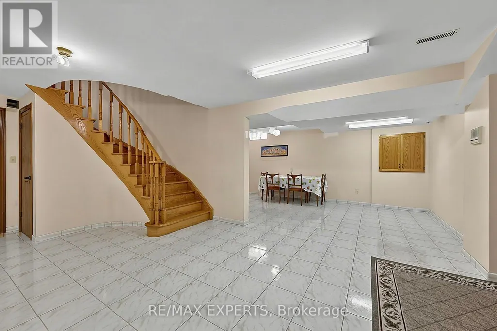
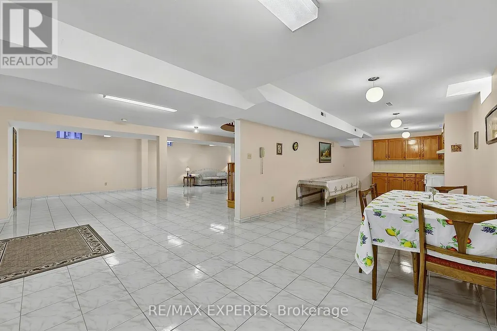
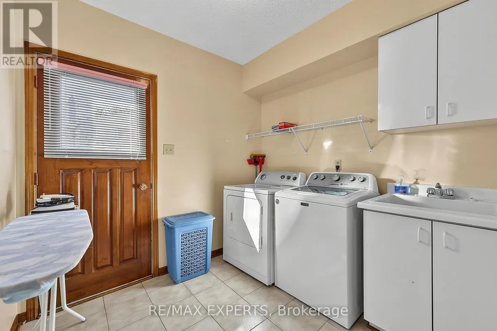
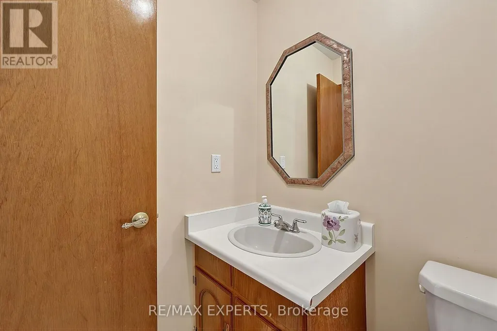
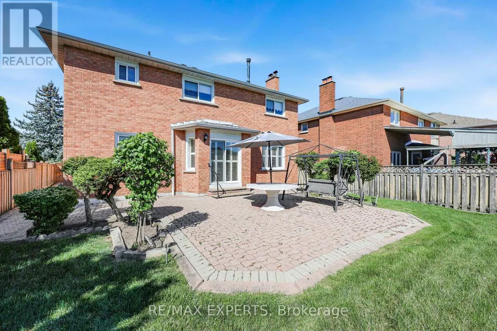
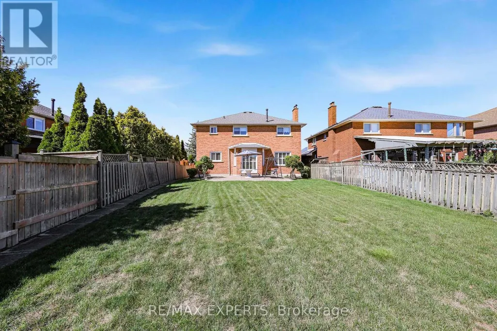
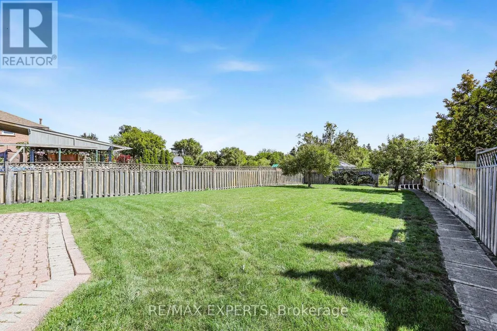
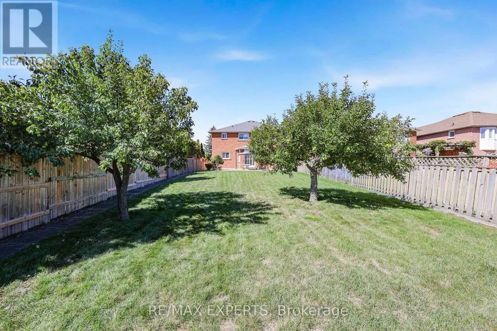
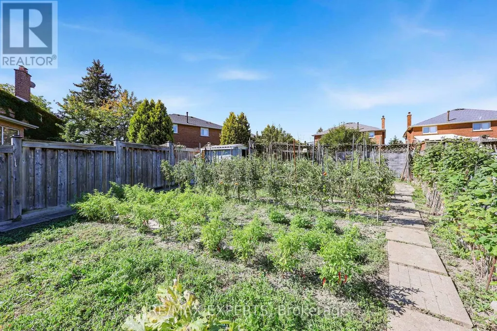
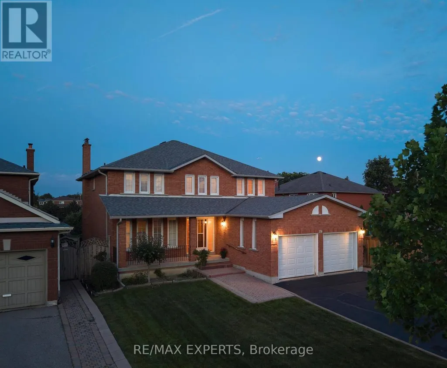
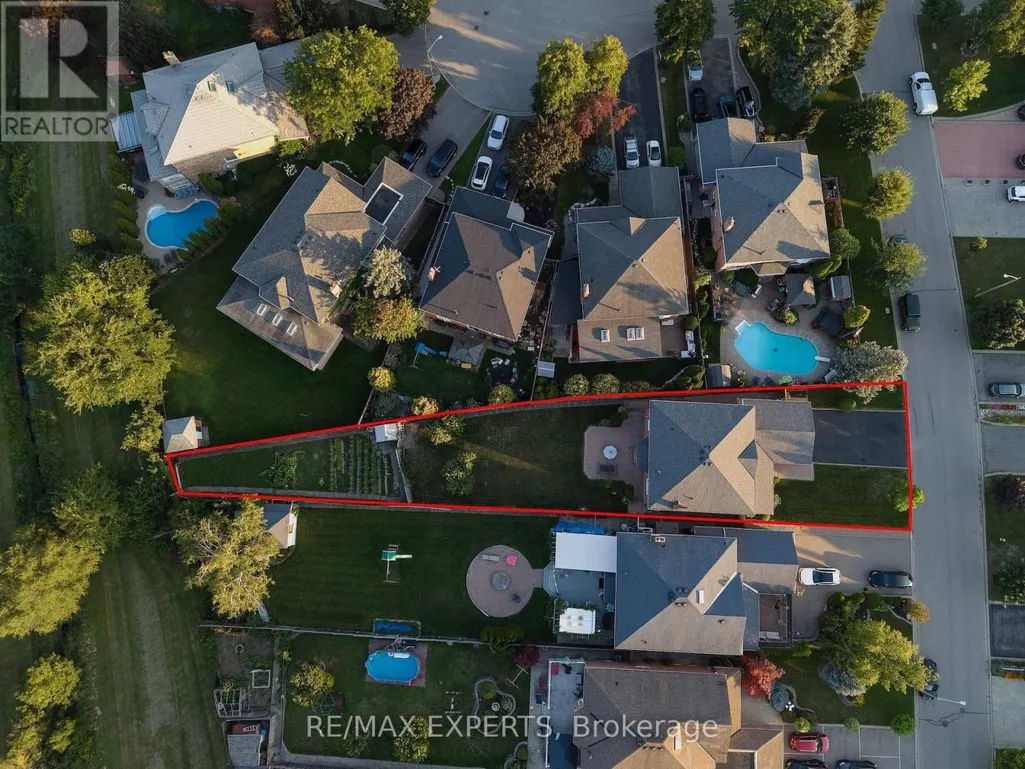
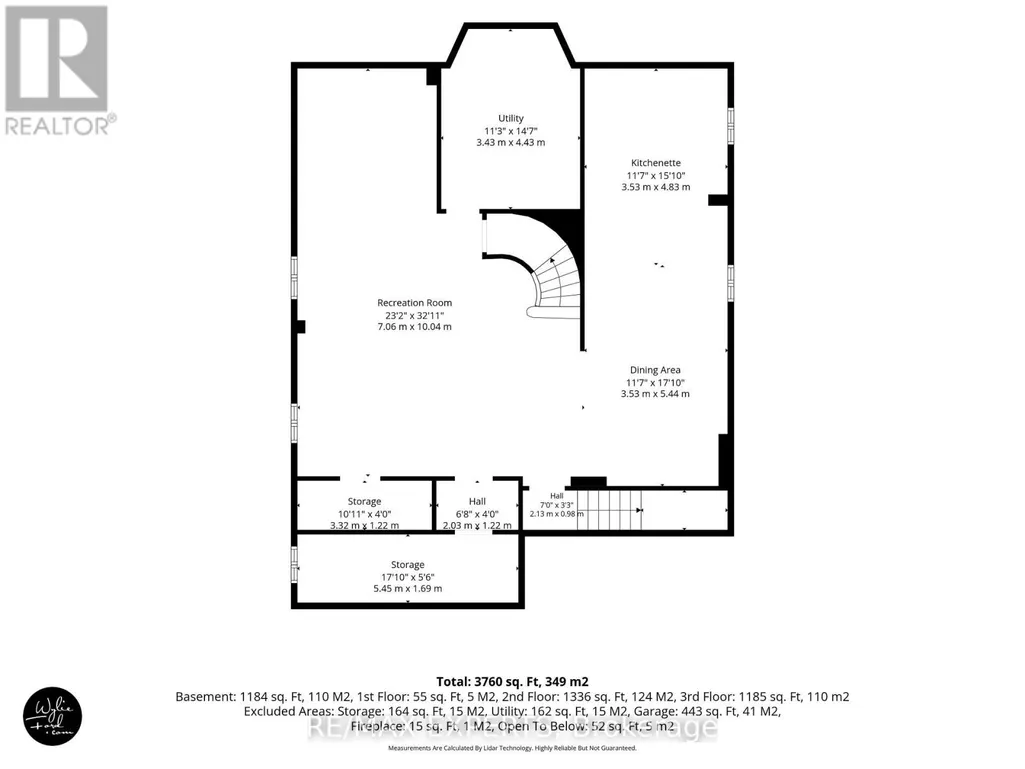
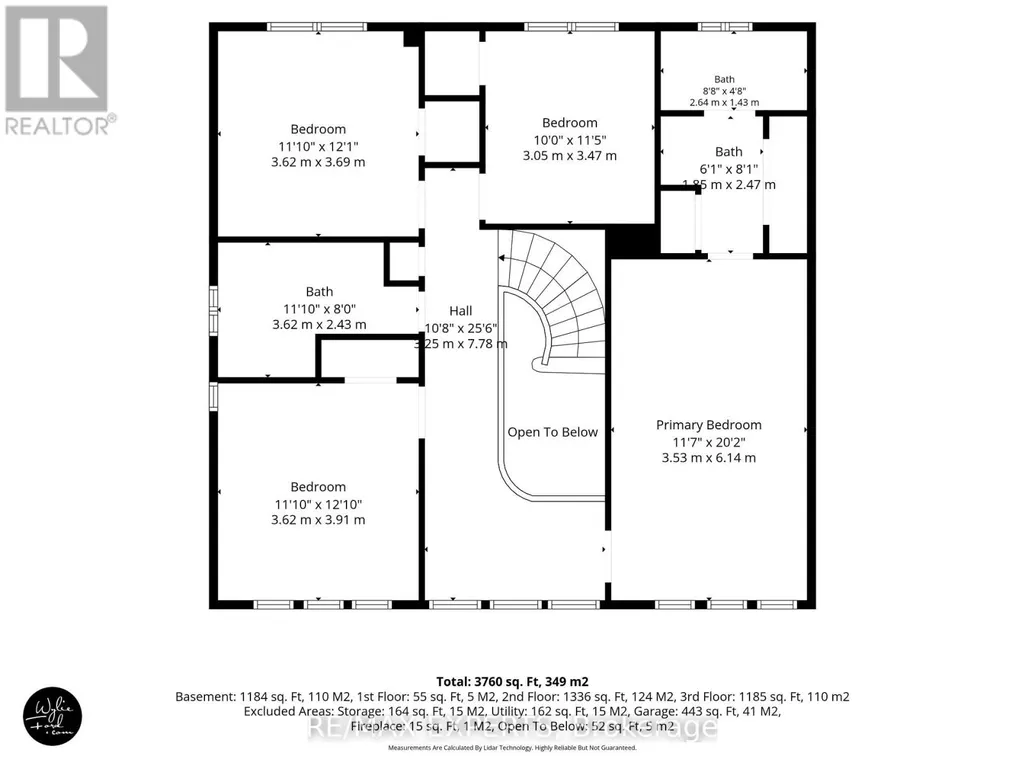
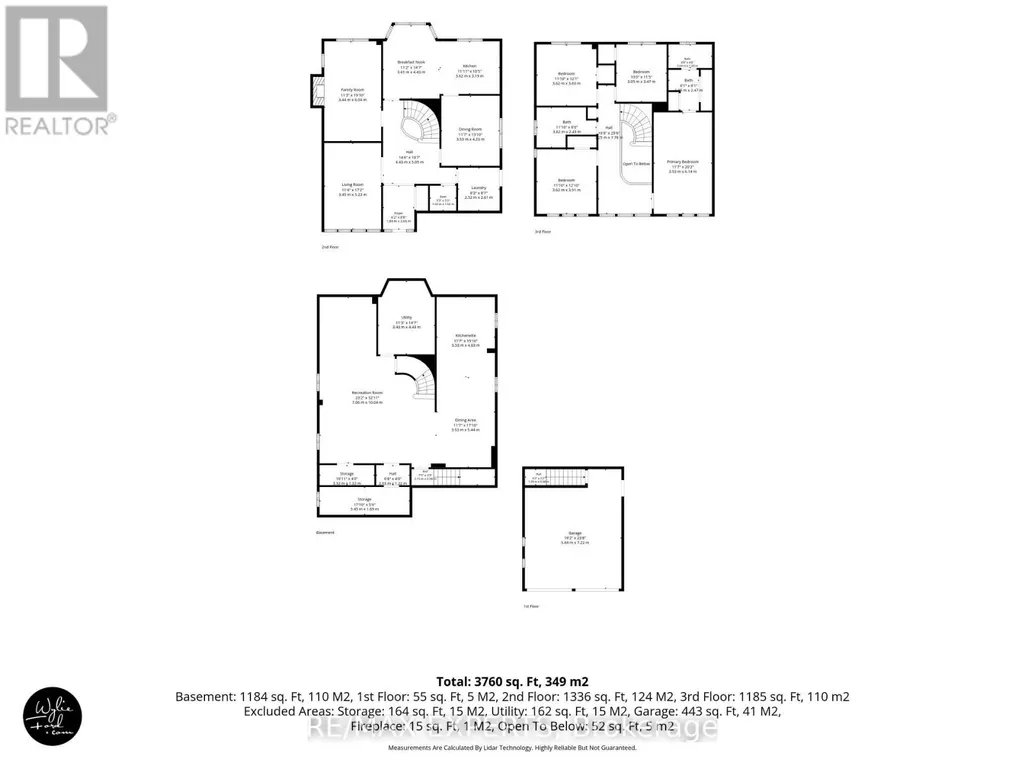
QUIET PRIVATE Pool sized Ravine lot sitting on 0.248 acre in East Woodbridge with enough space to have a separated green space sanctuary and garden, hydro and water at the back of the property as well as an in-ground sprinkler system. This neighbourhood has community, people have lived on Bordeaux for many years. Original owner, first time on the market this home has been lovingly cared for as seen in the pride of ownership. Enough space to design your multi-generational family home with 4 Spacious Bedrooms and 4 Bathrooms and 4172 Total Living Space. Walkability to parks, stores. Schools: Blue Willow PS, Elder's Mills PS, Woodbridge College, Immaculate Conception, Father Bressani, ESC de L'Ascension French Immersion Catholic School, 10min drive to Vaughan Metro Subway Station, Costco and amenities. 14 min drive Cortellucci Hospital . Roof (2018) HVAC (2009). (id:7434)
General Features
| Features | Irregular lot size, Sloping, Ravine, Flat site, Conservation/green belt, Carpet Free |
|---|---|
| Property Type | Single Family |
| CommunityName | East Woodbridge |
| Amenities | Public Transit, Schools |
| Building Age | 31 to 50 years |
| Building Amenities | Fireplace(s) |
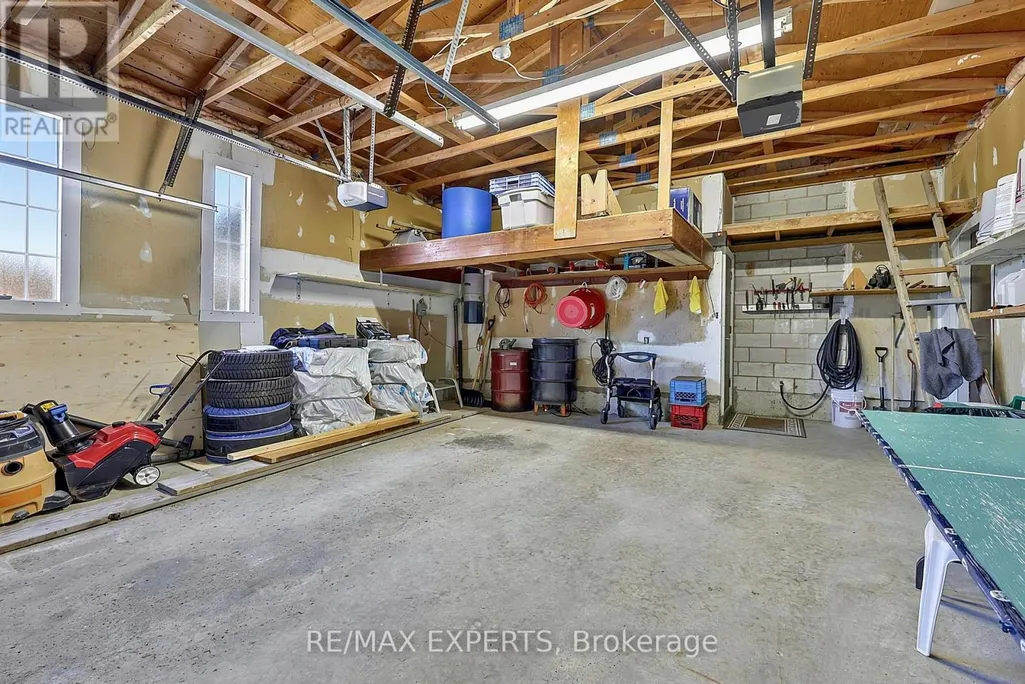
| Building Appliances | Garage door opener remote(s), Central Vacuum, Water Heater, Dishwasher, Dryer, Stove, Washer, Whirlpool, Refrigerator |
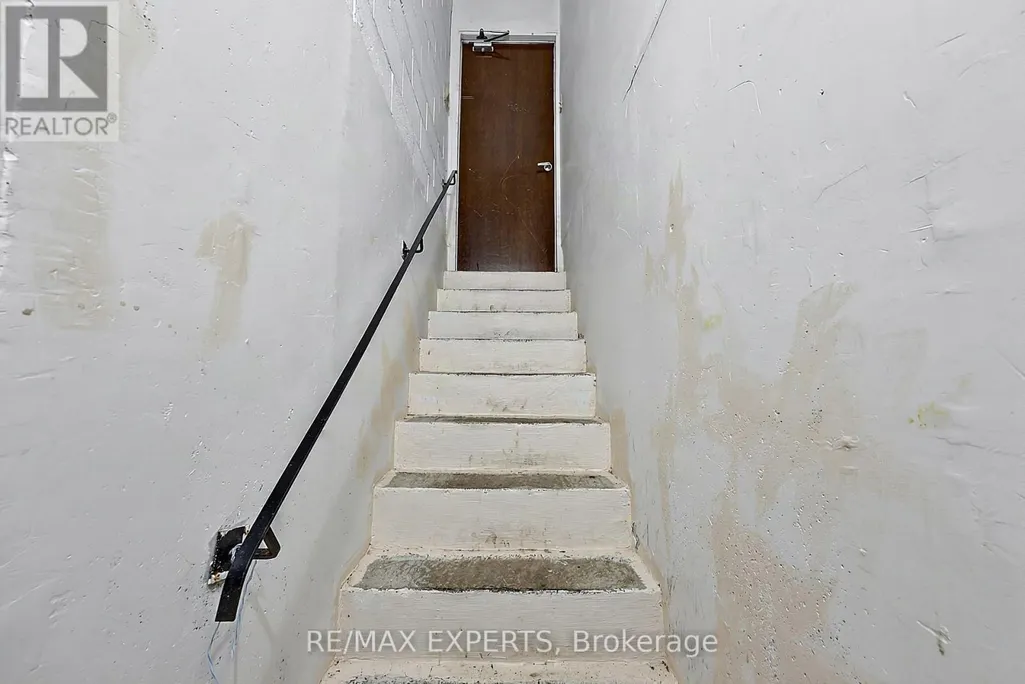
| Building Basement Features | Walk-up |
| Building Cooling Type | Central air conditioning |
| Location Description | Pine Valley Rd & Langstaff Rd |
| Parking Space Total | 6 |
| Foundation Type | Concrete, Block |
| Building Type | House |
| Ownership Type | Freehold |
| Building.StoriesTotal | 2 |
Interior Features
| Building Fireplace Present | True |
|---|---|
| Building Fireplace Total | 1 |
| Building Fireplace Type | Insert |
| Building Heating Type | Forced air |
| Building Heating Fuel | Natural gas |
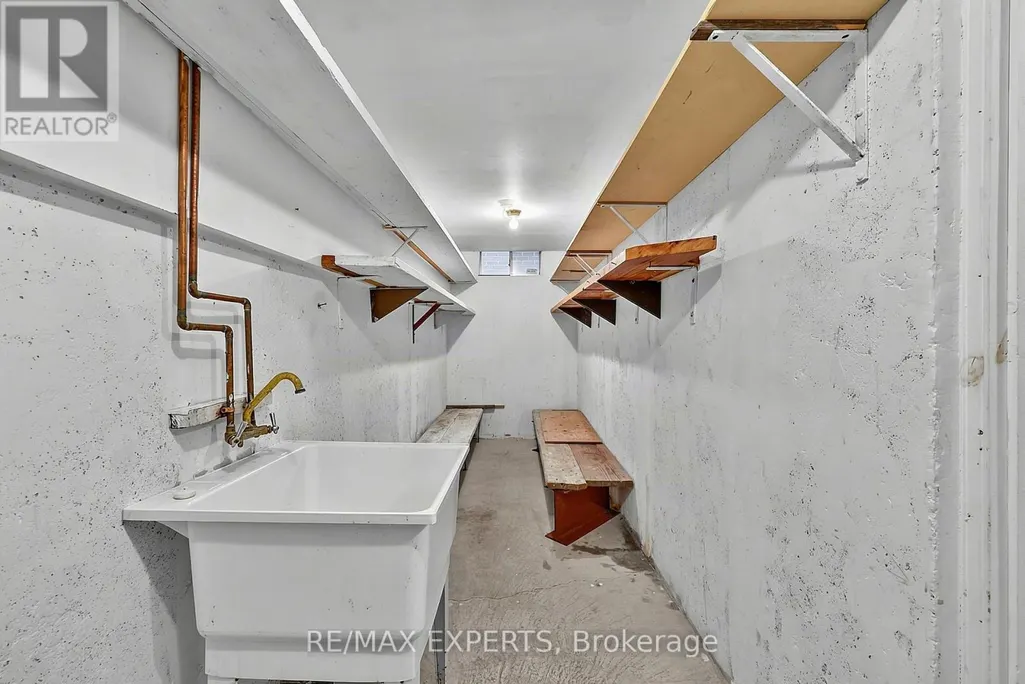
| Basement Development | Finished |
| Basement Type | N/A (Finished), N/A |
| Construction Style Attachment | Detached |
| Flooring Type | Tile, Parquet |
| Living Area Range | 2500 |
| Bedrooms | 4 |
Exterior Features
| Structure | Patio(s), Shed |
|---|---|
| Land Amenities | Public Transit, Schools |
| Landscape Features | Landscaped, Lawn sprinkler |
| Sewer | Sanitary sewer |
| Exterior Finish | Brick |
| Fence Type | Fenced yard |
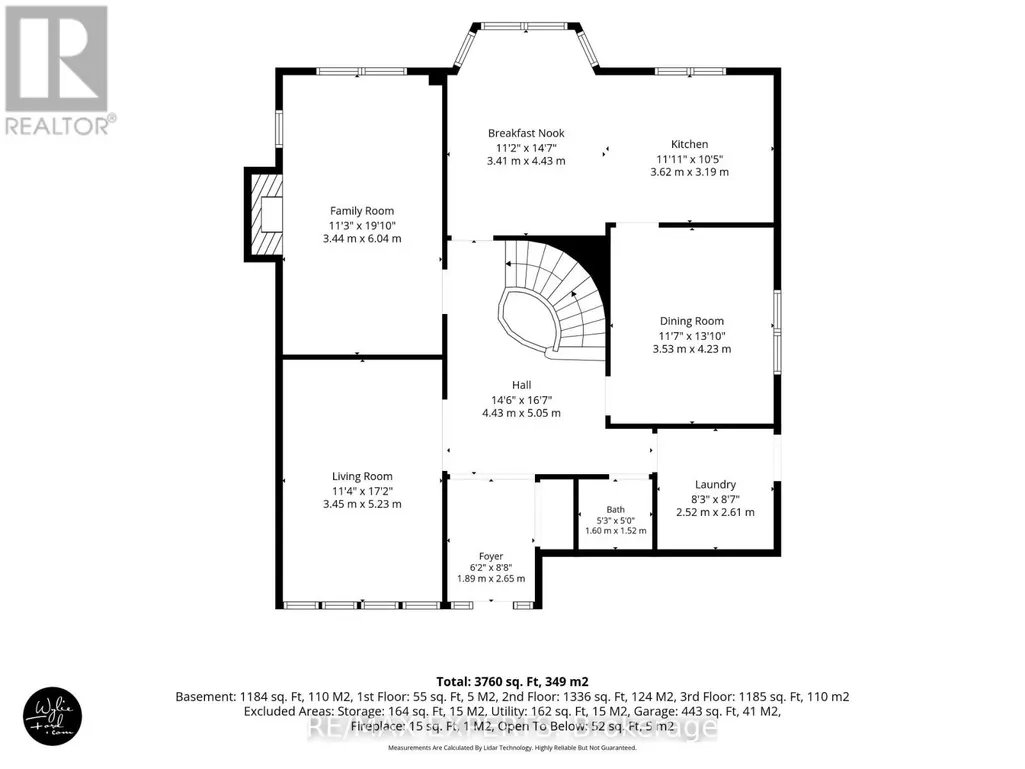
Room Details
| Room | Dimensions | Level | Flooring | Details |
|---|---|---|---|---|
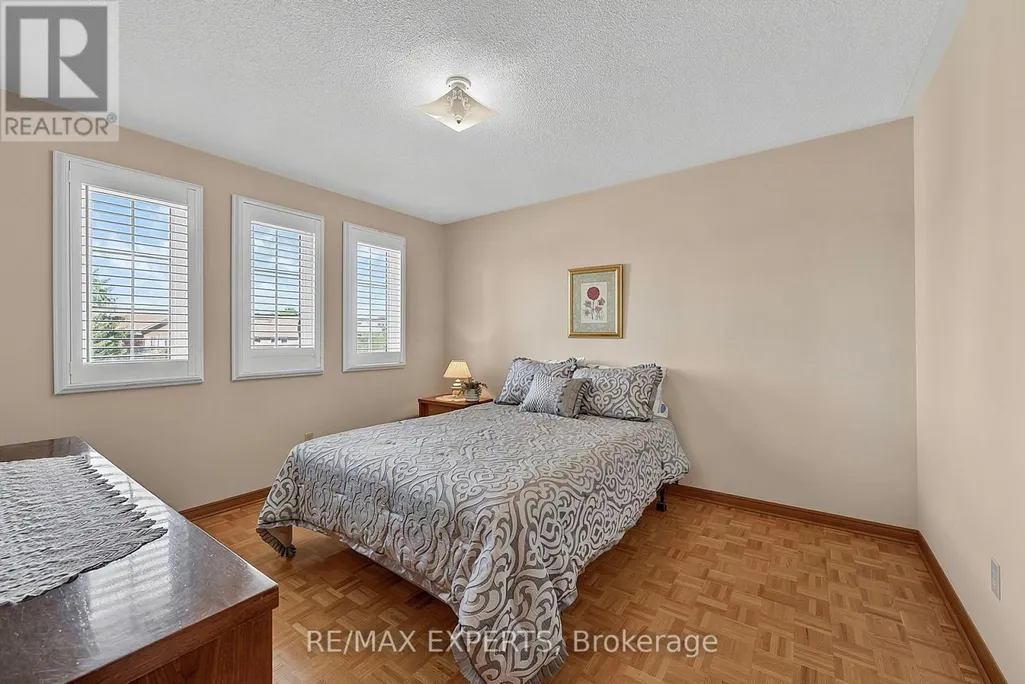
| Bedroom 2 | 3.78 m x 3.48 m | Second level | 3.48 m | |
| Bedroom 3 | 3.49 m x 3.78 m | Second level | 3.78 m | |
| Bedroom 4 | 3.15 m x 3.49 m | Second level | 3.49 m | |
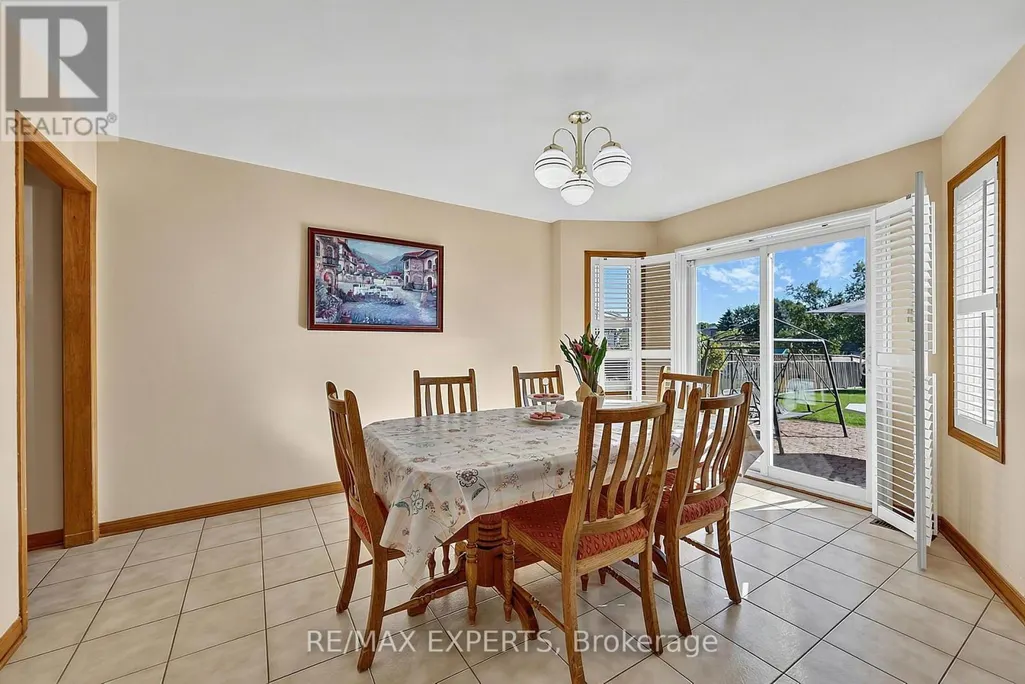
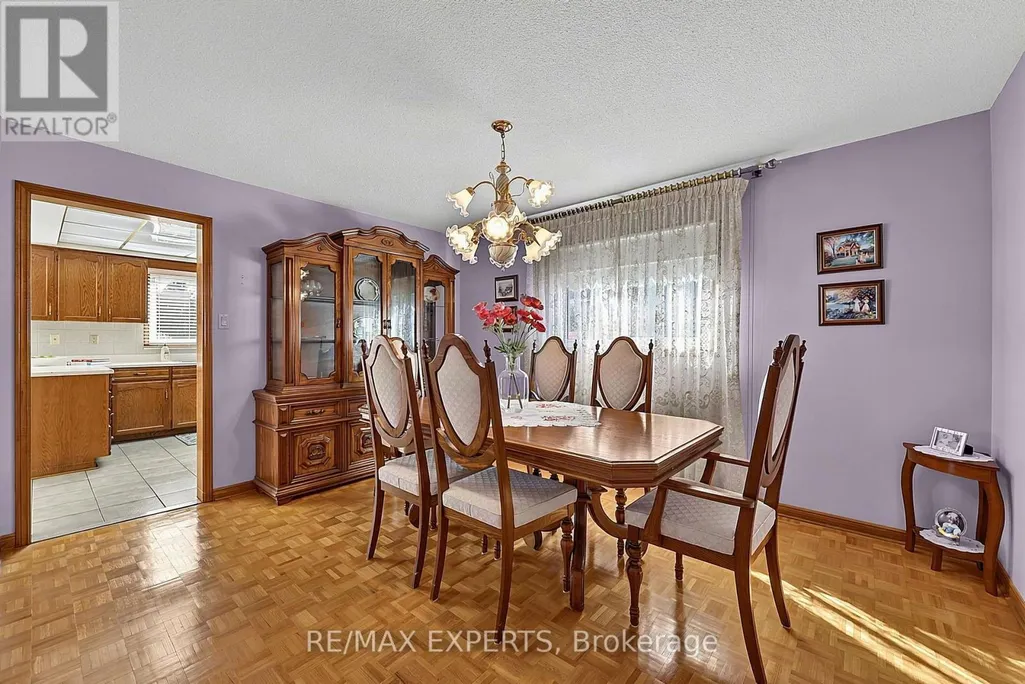
| Dining room | 4.42 m x 3.47 m | Main level | 3.47 m | |
| Family room | 6.08 m x 3.48 m | Main level | 3.48 m | |
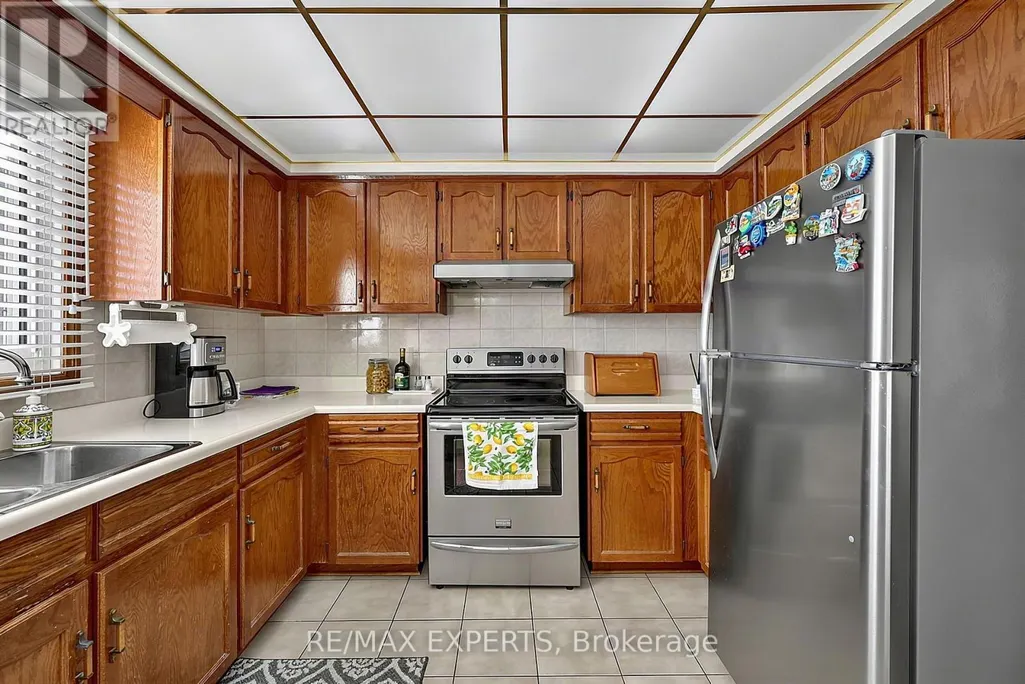
| Kitchen | 4.42 m x 7 m | Main level | 7 m | |
| Living room | 5.15 m x 3.48 m | Main level | 3.48 m | |
| Primary Bedroom | 6.09 m x 3.47 m | Second level | 3.47 m |
Amenities
- Views
- New Construction
- Adult 55+
- Lease To Own
- No Strata Fees
- Furnished
- Primary On Main
- Air Conditioning
- Seller Finance
- Green
- Fixer Upper
- Horse
- Golf
- Fireplace
- Deck
- Garage
- Basement
- Pool

Property vs Single Family Average in L4L 8B6
Price
In The Neighbourhood
Open House
Vaughan (East Woodbridge)
$ 998,000
- Type
- Single Family
- Rooms
- 4 Beds + 2.5 Baths
RE/MAX IMPERIAL REALTY INC.
Just Listed
Vaughan (East Woodbridge)
$ 1,314,900
- Type
- Single Family
- Rooms
- 4 Beds + 4 Baths
CENTURY 21 PEOPLE'S CHOICE REALTY INC.
Vaughan (East Woodbridge)
$ 1,688,000
- Type
- Single Family
- Rooms
- 4 Beds + 2.5 Baths
RE/MAX PREMIER INC.
 Toronto Real Estate Board (TRREB); All information deemed reliable but not guaranteed. All properties are subject to prior sale, change or withdrawal. Neither listing broker(s) or information provider(s) shall be responsible for any typographical errors, misinformation, misprints and shall be held totally harmless. Listing(s) information is provided for consumer's personal, non-commercial use and may not be used for any purpose other than to identify prospective properties consumers may be interested

 All information deemed reliable but not guaranteed. All properties are subject to prior sale, change or withdrawal. Neither listing broker(s) or information provider(s) shall be responsible for any typographical errors, misinformation, misprints and shall be held totally harmless. Listing(s) information is provided for consumer's personal, non-commercial use and may not be used for any purpose other than to identify prospective properties consumers may be interested in purchasing. The data relating