

Open House Sat, Sep 26th 01:00 PM - 04:00 PM






Address
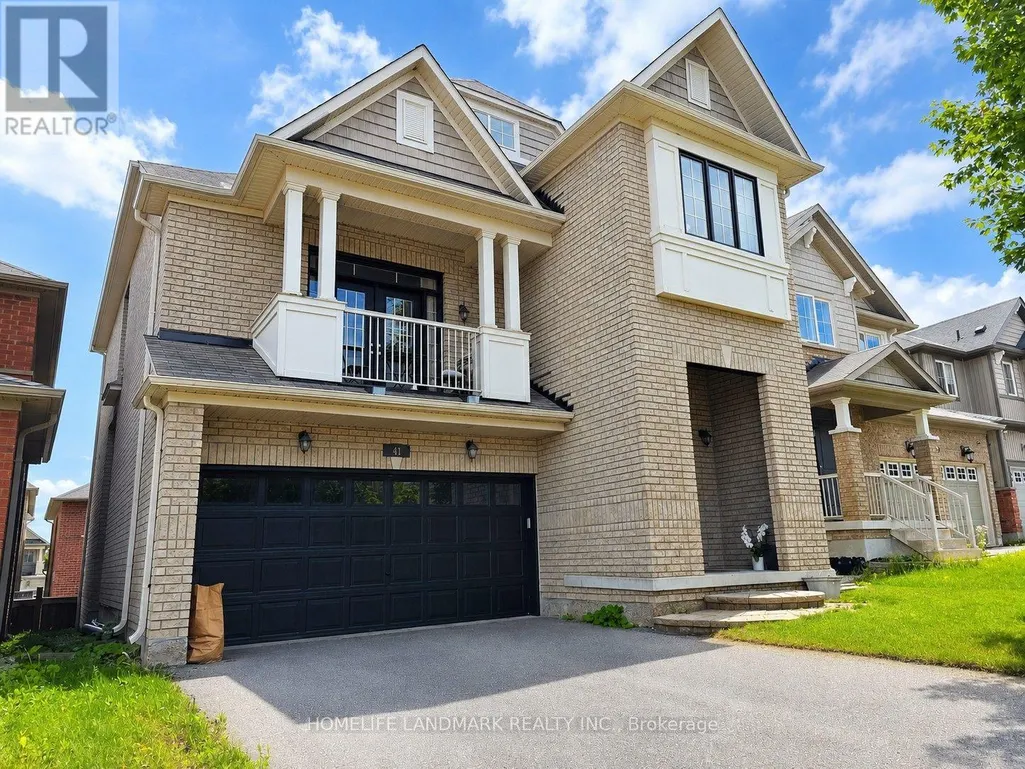
41 Mansard Drive, Richmond Hill (Jefferson), ON
Price
$ 1,349,000
Open House Sat, Sep 26th 01:00 PM - 04:00 PM
Property Attributes
- ID#N13803798
- TypeSingle Family
- Listing Status Active
- MunicipalityRichmond Hill (Jefferson)
- CityRichmond Hill (Jefferson)
- AreaJefferson
- NeighbourhoodJefferson
- Postal CodeL4E 0L7
- Style
- Price$ 1,349,000
- Bedrooms4+1
- Bathrooms3
- Half Bathrooms1
Data Source:
Canadian Real Estate Association (CREA)
Property Description
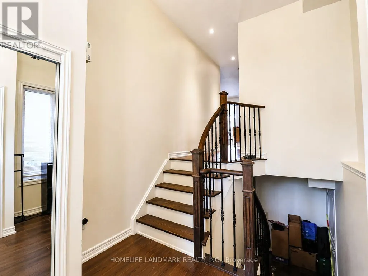
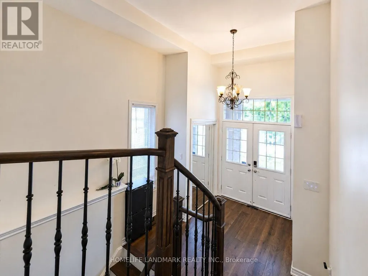
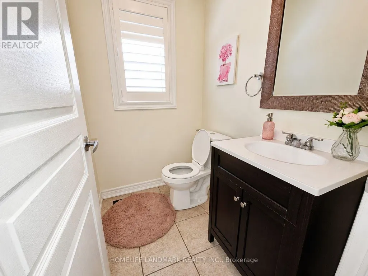
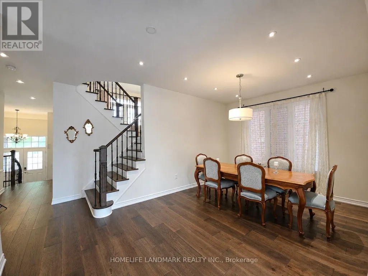
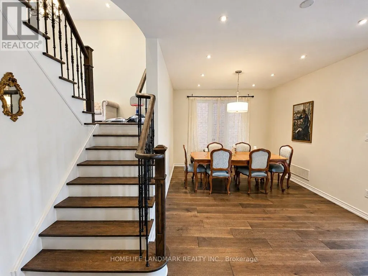
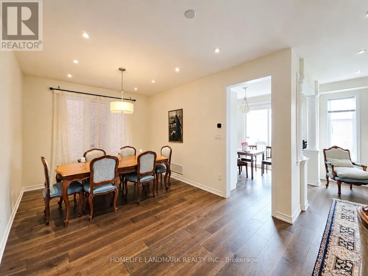
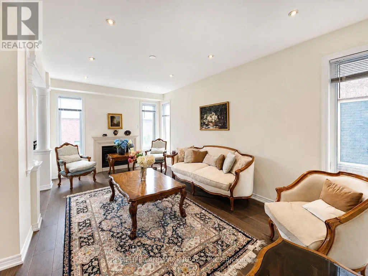
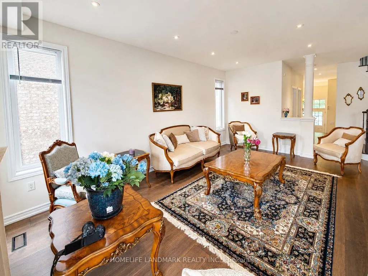
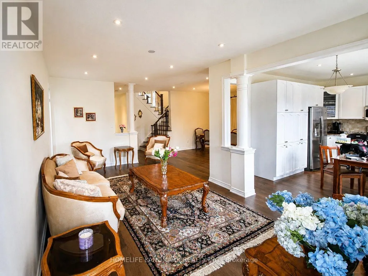
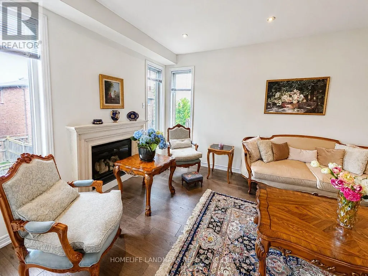
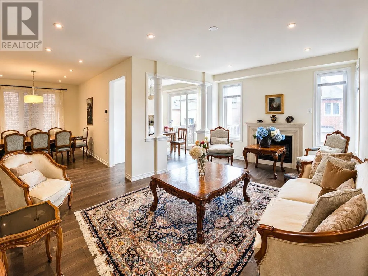
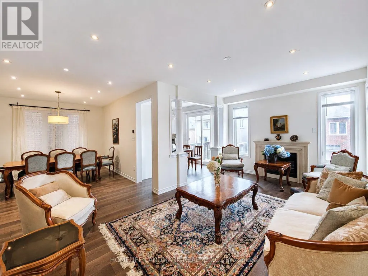
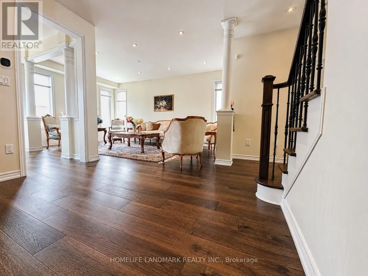
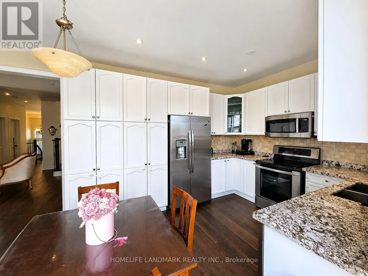
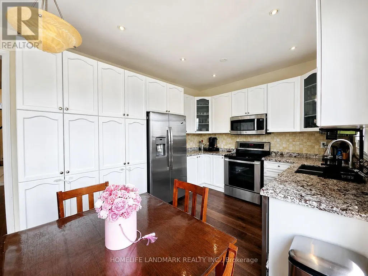
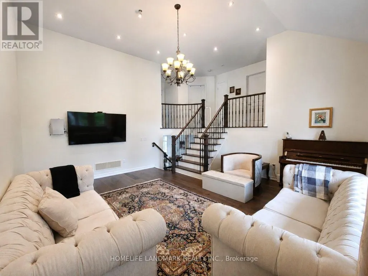
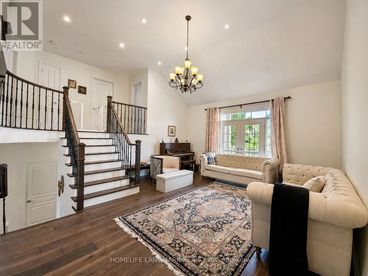
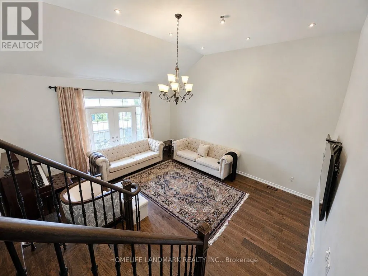
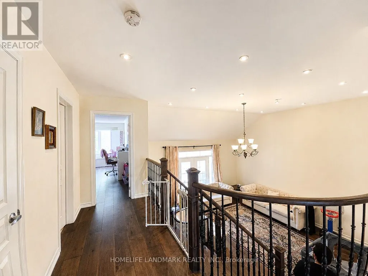
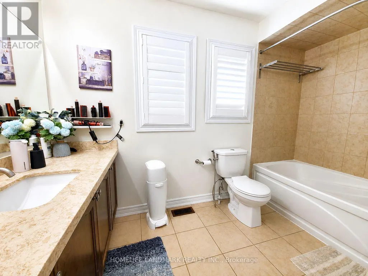
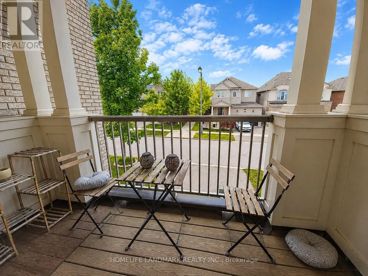
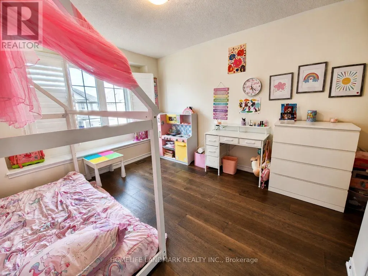
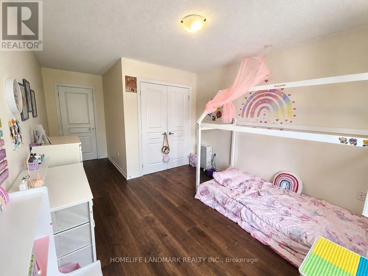
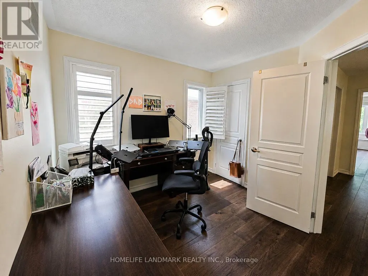
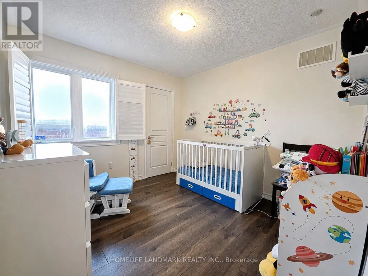
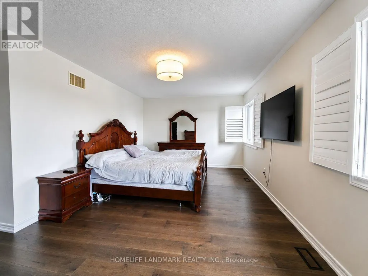
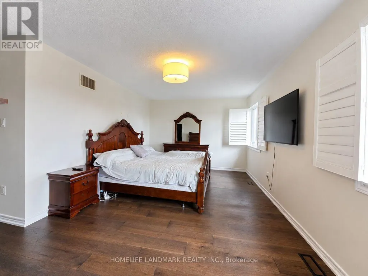
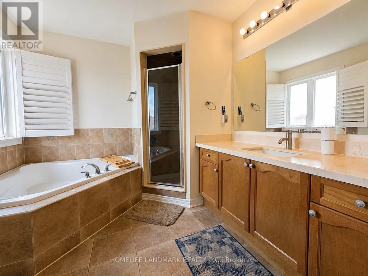
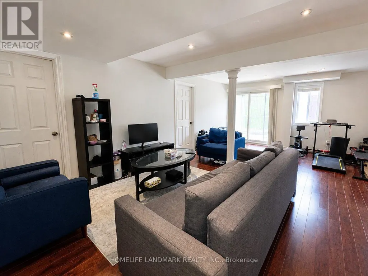
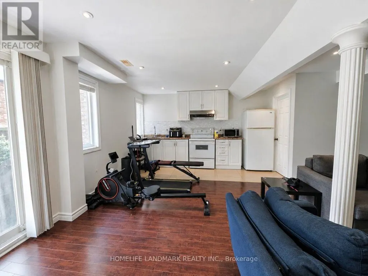
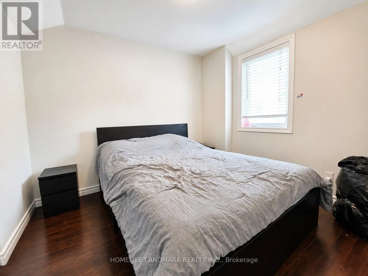
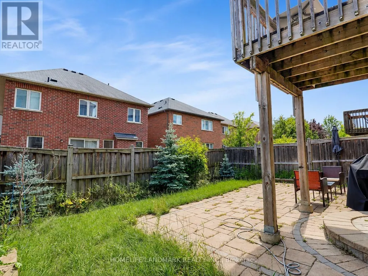
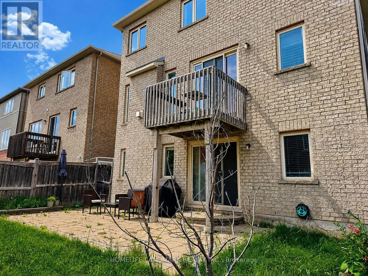
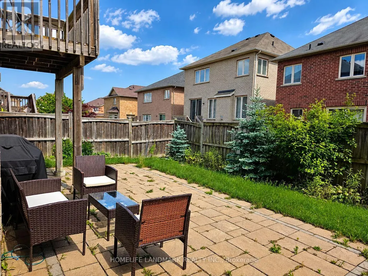
4+1 bedroom home located in the prestigious Jefferson Rd area with high-ranking schools. Double-door entry with two closets at the entrance provides ample storage. Finished walkout basement with 3 separate entrances could serve as an entertainment hub or provide extra income potential. Double garage with four additional parking spots on the driveway. Pot lights, 9-ft ceilings on the main floor, and a soaring 13-ft ceiling in the family room add to the home's airy, spacious feel, while California shutters enhance its elegance. Spacious family room with a walk-out balcony where your family can enjoy beautiful summers and cozy winters overlooking the park. this is one of the best floor plans with its separate dining area and private family rm; extremely functional. Approximately 2,500 sqft on the main and second floors. Well maintained and move-in ready! (id:7434)
General Features
| Features | Carpet Free |
|---|---|
| Property Type | Single Family |
| CommunityName | Jefferson |
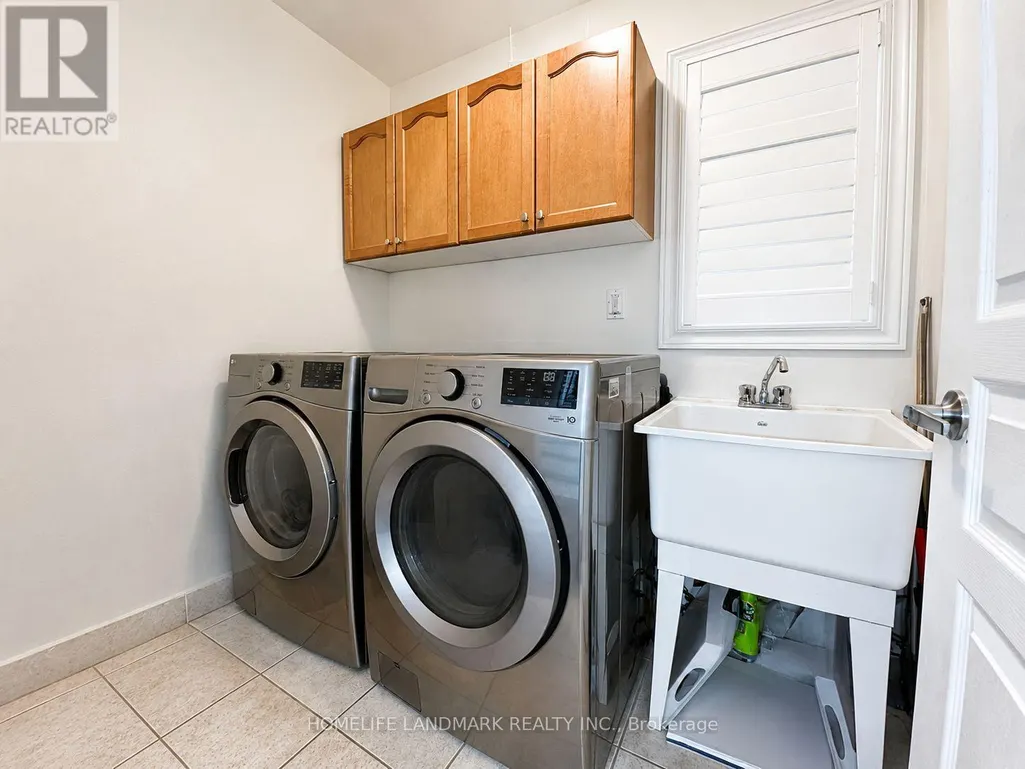
| Building Appliances | Central Vacuum, Blinds, Dishwasher, Dryer, Stove, Washer, Refrigerator |
| Building Basement Features | Separate entrance, Walk out |
| Building Cooling Type | Central air conditioning |
| Location Description | Cross Streets: Jefferson Rd/ Bathurst St. ** Directions: Jefferson and Bathurst. |
| Parking Space Total | 6 |
| Foundation Type | Concrete |
| Building Type | House |
| Ownership Type | Freehold |
| Building.StoriesTotal | 2 |
Interior Features
| Building Fireplace Present | True |
|---|---|
| Building Fireplace Total | 1 |
| Building Heating Type | Forced air |
| Building Heating Fuel | Natural gas |
| Basement Development | Finished |
| Basement Type | N/A, N/A (Finished) |
| Construction Style Attachment | Detached |
| Flooring Type | Hardwood, Laminate, Ceramic |
| Living Area Range | 2000 |
| Bedrooms | 4+1 |
Exterior Features
| Sewer | Sanitary sewer |
|---|---|
| Exterior Finish | Brick Veneer |
Room Details
| Room | Dimensions | Level | Flooring | Details |
|---|---|---|---|---|
| Bedroom 2 | 4.98 m x 3.2 m | Second level | 3.2 m | |
| Bedroom 3 | 3.03 m x 3.1 m | Second level | 3.1 m | |
| Bedroom 4 | 3.02 m x 2.81 m | Second level | 2.81 m | |
| Bedroom 5 | 2.76 m x 2.96 m | Basement | 2.96 m | |
| Dining room | 4.62 m x 3.38 m | Main level | 3.38 m | |
| Eating area | 4.67 m x 2.86 m | Main level | 2.86 m | |
| Family room | 5.22 m x 5.5 m | Upper Level | 5.5 m | |
| Kitchen | 4.67 m x 2.86 m | Main level | 2.86 m | |
| Living room | 5.45 m x 3.54 m | Main level | 3.54 m | |
| Primary Bedroom | 5.43 m x 3.53 m | Second level | 3.53 m | |
| Recreational, Games room | 3.4 m x 6.8 m | Basement | 6.8 m |
Amenities
- Views
- New Construction
- Adult 55+
- Lease To Own
- No Strata Fees
- Furnished
- Primary On Main
- Air Conditioning
- Seller Finance
- Green
- Fixer Upper
- Horse
- Golf
- Fireplace
- Deck
- Garage
- Basement
- Pool

Property vs Single Family Average in L4E 0L7
Price
In The Neighbourhood
Open House
Richmond Hill (Jefferson)
$ 1,599,000
- Type
- Single Family
- Rooms
- 6 Beds + 4.5 Baths
EXP REALTY
Just Listed
Richmond Hill (Jefferson)
$ 1,499,999
- Type
- Single Family
- Rooms
- 5 Beds + 3.5 Baths
RE/MAX METROPOLIS REALTY
 Toronto Real Estate Board (TRREB); All information deemed reliable but not guaranteed. All properties are subject to prior sale, change or withdrawal. Neither listing broker(s) or information provider(s) shall be responsible for any typographical errors, misinformation, misprints and shall be held totally harmless. Listing(s) information is provided for consumer's personal, non-commercial use and may not be used for any purpose other than to identify prospective properties consumers may be interested

 All information deemed reliable but not guaranteed. All properties are subject to prior sale, change or withdrawal. Neither listing broker(s) or information provider(s) shall be responsible for any typographical errors, misinformation, misprints and shall be held totally harmless. Listing(s) information is provided for consumer's personal, non-commercial use and may not be used for any purpose other than to identify prospective properties consumers may be interested in purchasing. The data relating