










Address
20 Taysham Crescent, Toronto (Thistletown-Beaumonde Heights), ON
Price
$ 1,068,000
Property Attributes
- ID#W13768576
- TypeSingle Family
- Listing Status Active
- MunicipalityToronto (Thistletown-Beaumonde Heights)
- CityToronto (Thistletown-Beaumonde Heights)
- AreaThistletown-Beaumonde Heights
- NeighbourhoodThistletown-Beaumonde Heights
- Postal CodeM9V 1X2
- StyleBungalow
- Price$ 1,068,000
- Bedrooms3
- Bathrooms1
- Half Bathrooms1
Data Source:
Canadian Real Estate Association (CREA)
Property Description
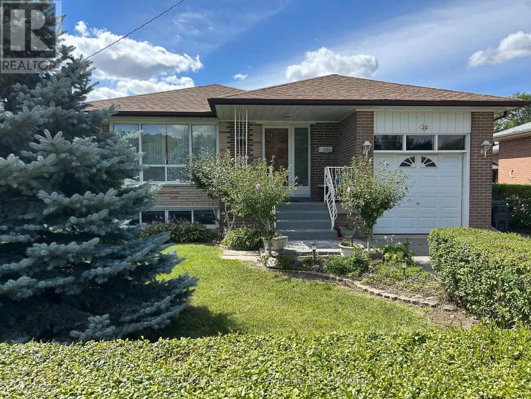
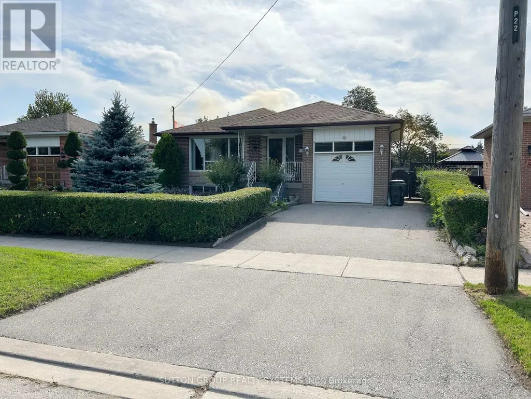
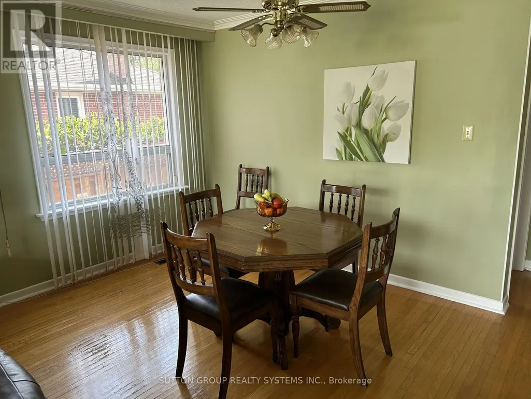
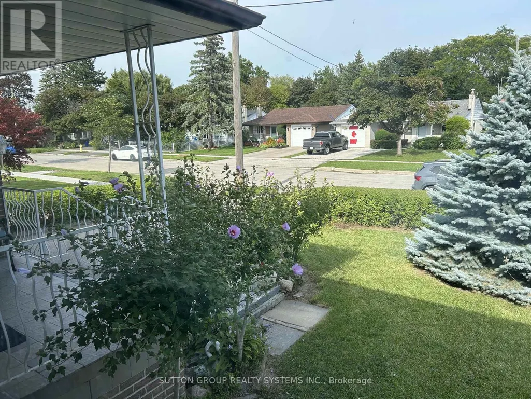
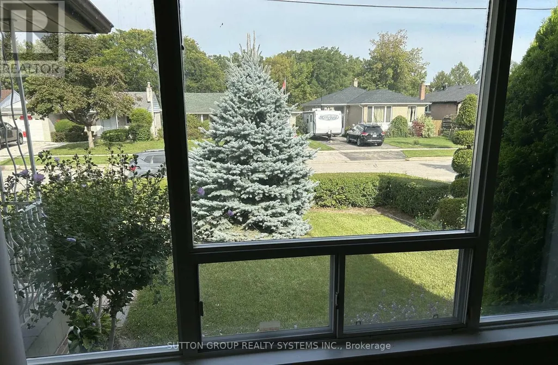
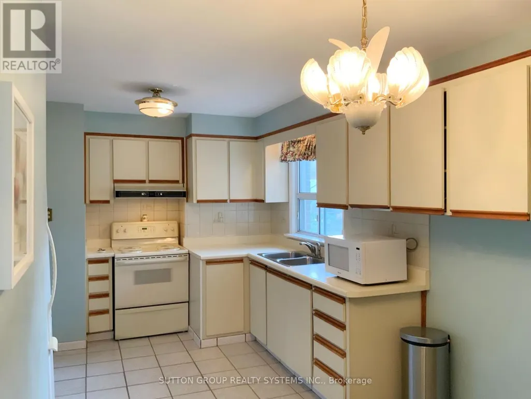
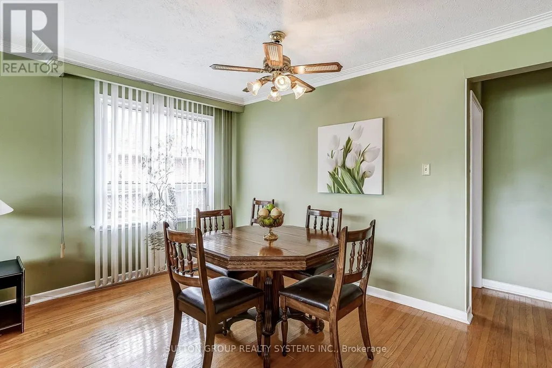
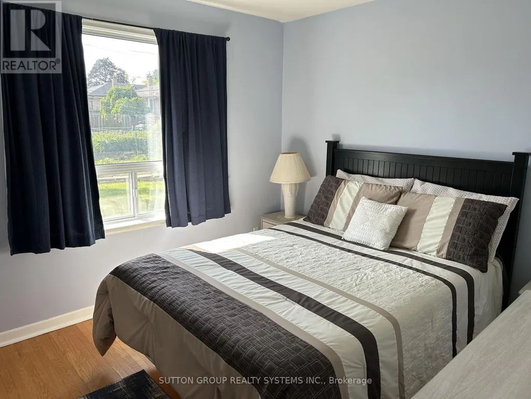
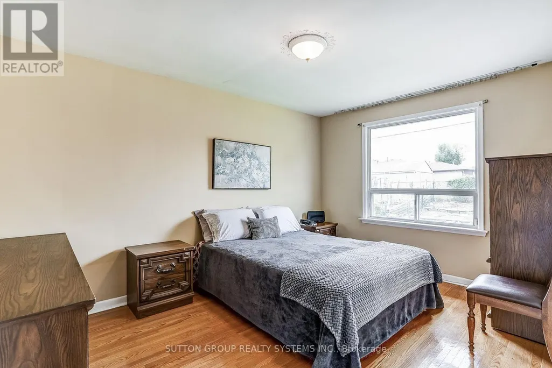
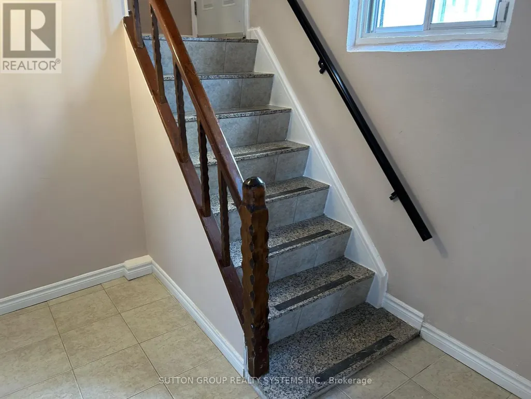
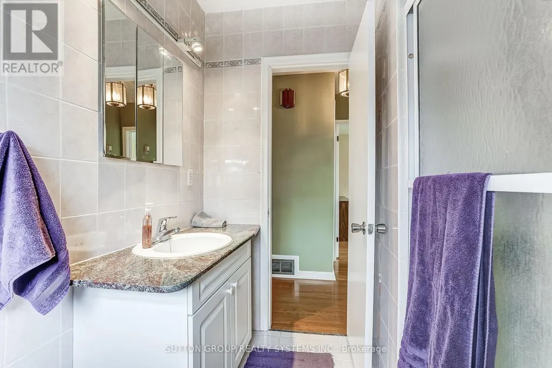
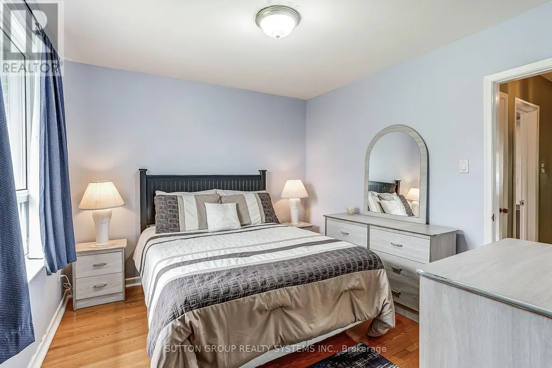
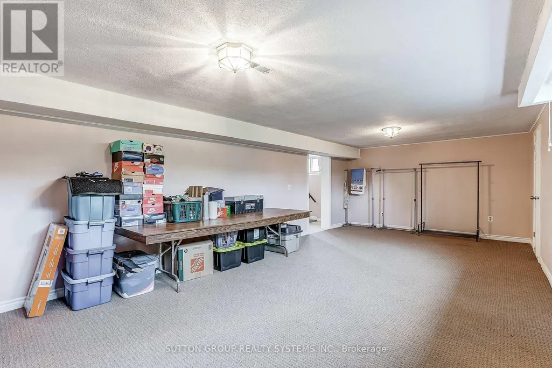
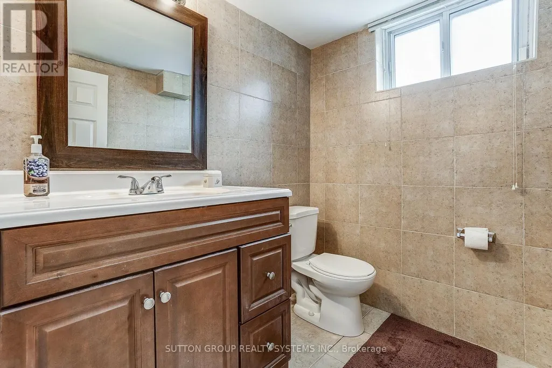
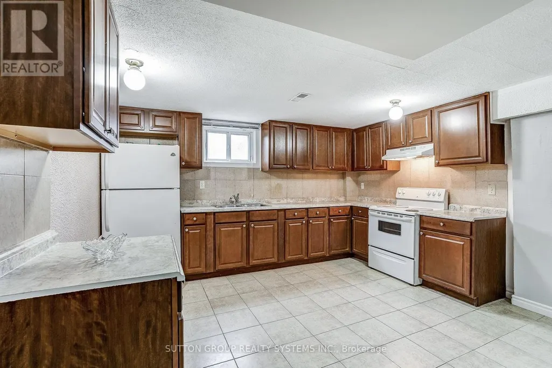
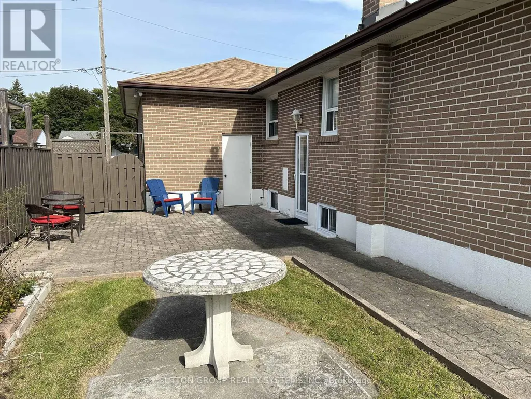
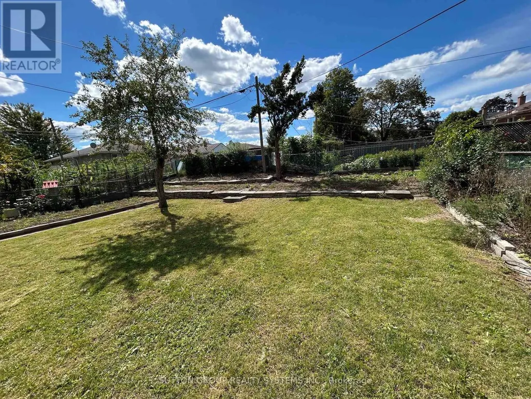
Welcome to 20 Taysham - Come to see and experience the amount of natural light radiating through this sun-filled bungalow nestled in a quiet, family-friendly neighbourhood. This well-maintained home offers excellent curb appeal, generous room sizes and ample storage. All situated on a premium 52' x 122' lot.The main floor includes 3 well-proportioned bedrooms, a full bathroom, and a large eat-in kitchen combined with living and Dining Room. The lower level includes a second very large eat-in kitchen, an expansive recreation room with potential for additional bedrooms. Don't miss the cold cellar and two-piece bathroom. A separate side entrance provides ideal privacy and flexibility - perfect for in-laws and multi-generational living.Step outside to a sunny, west-facing fenced backyard, ideal for outdoor living and entertaining. Well Located on a quiet residential street. Close to Albion Mall, Library, Medical Building, community centre, parks, schools, TTC and the newly built Finch West LRT. This home presents a fantastic opportunity for first-time buyers, down-sizers, or anyone seeking space and versatility. (id:7434)
General Features
| Community Features | Community Centre |
|---|---|
| Property Type | Single Family |
| CommunityName | Thistletown-Beaumonde Heights |
| Amenities | Public Transit, Schools |
| Building Appliances | Dryer, Two stoves, Washer, Window Coverings, Two Refrigerators |
| Building Architectural Style | Bungalow |
| Building Basement Features | Separate entrance |
| Building Cooling Type | Central air conditioning |
| Location Description | Cross Streets: Islington south of Finch. ** Directions: Off of Islington. |
| Parking Space Total | 3 |
| Foundation Type | Block |
| Building Type | House |
| Ownership Type | Freehold |
| Building.StoriesTotal | 1 |
Interior Features
| Building Fireplace Present | False |
|---|---|
| Building Heating Type | Forced air |
| Building Heating Fuel | Natural gas |
| Basement Development | Finished |
| Basement Type | N/A (Finished), N/A |
| Construction Style Attachment | Detached |
| Flooring Type | Hardwood, Ceramic, Carpeted |
| Living Area Range | 1100 |
| Bedrooms | 3 |
Exterior Features
| Land Amenities | Public Transit, Schools |
|---|---|
| Sewer | Sanitary sewer |
| Exterior Finish | Brick |
| Fence Type | Fenced yard |
Room Details
| Room | Dimensions | Level | Flooring | Details |
|---|---|---|---|---|
| Bedroom 2 | 3.43 m x 3.03 m | Main level | 3.03 m | |
| Bedroom 3 | 3.09 m x 2.76 m | Main level | 2.76 m | |
| Dining room | 4.09 m x 2.31 m | Main level | 2.31 m | |
| Kitchen | 4.75 m x 2.38 m | Main level | 2.38 m | |
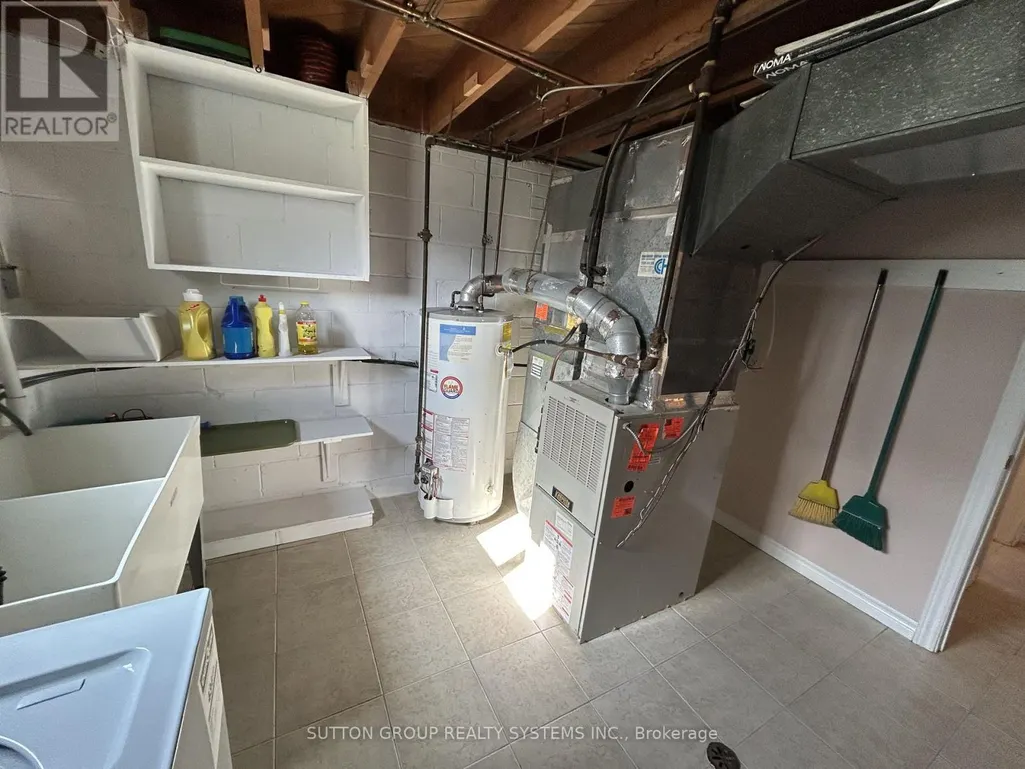
| Laundry room | 3.4 m x 3.25 m | Basement | 3.25 m | |
| Living room | 4.94 m x 3.6 m | Main level | 3.6 m | |
| Primary Bedroom | 4.13 m x 3.09 m | Main level | 3.09 m | |
| Recreational, Games room | 7.35 m x 3.93 m | Basement | 3.93 m |
Amenities
- Views
- New Construction
- Adult 55+
- Lease To Own
- No Strata Fees
- Furnished
- Primary On Main
- Air Conditioning
- Seller Finance
- Green
- Fixer Upper
- Horse
- Golf
- Fireplace
- Deck
- Garage
- Basement
- Pool

Property vs Single Family Average in M9V 1X2
Price
In The Neighbourhood
Just Listed
Toronto (Thistletown-Beaumonde Heights)
$ 699,000
- Type
- Single Family
- Rooms
- 4 Beds + 2 Baths
HOMELIFE/MIRACLE REALTY LTD
Toronto (Thistletown-Beaumonde Heights)
$ 789,900
- Type
- Single Family
- Rooms
- 3 Beds + 1 Baths
RIGHT AT HOME REALTY
Toronto (Thistletown-Beaumonde Heights)
$ 869,999
- Type
- Single Family
- Rooms
- 3 Beds + 2 Baths
RE/MAX PREMIER INC.
 Toronto Real Estate Board (TRREB); All information deemed reliable but not guaranteed. All properties are subject to prior sale, change or withdrawal. Neither listing broker(s) or information provider(s) shall be responsible for any typographical errors, misinformation, misprints and shall be held totally harmless. Listing(s) information is provided for consumer's personal, non-commercial use and may not be used for any purpose other than to identify prospective properties consumers may be interested

 All information deemed reliable but not guaranteed. All properties are subject to prior sale, change or withdrawal. Neither listing broker(s) or information provider(s) shall be responsible for any typographical errors, misinformation, misprints and shall be held totally harmless. Listing(s) information is provided for consumer's personal, non-commercial use and may not be used for any purpose other than to identify prospective properties consumers may be interested in purchasing. The data relating