












Address
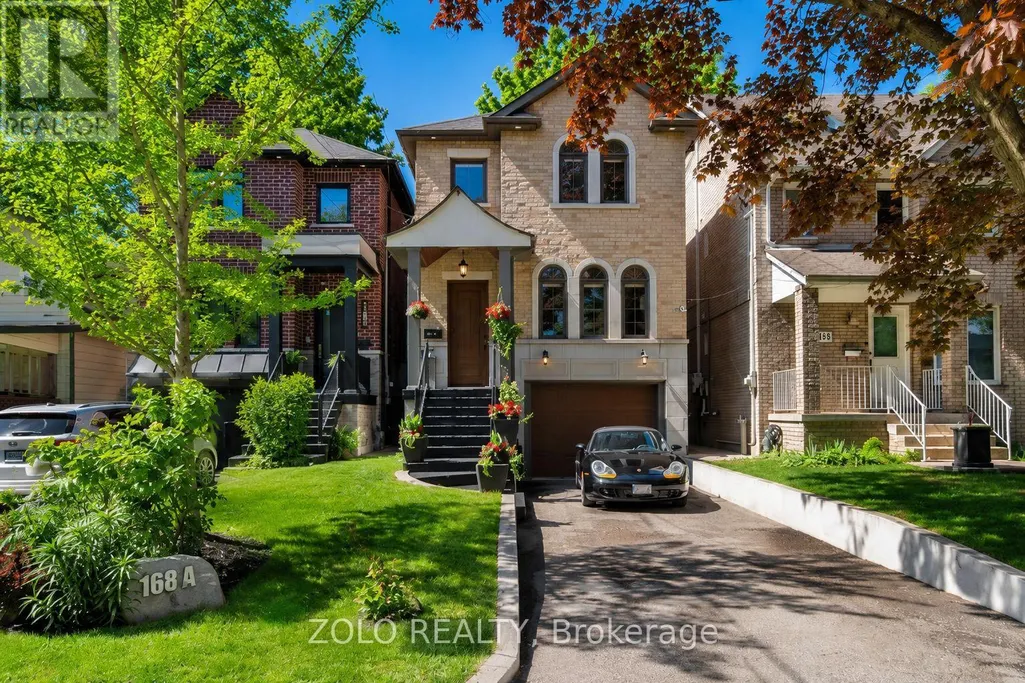
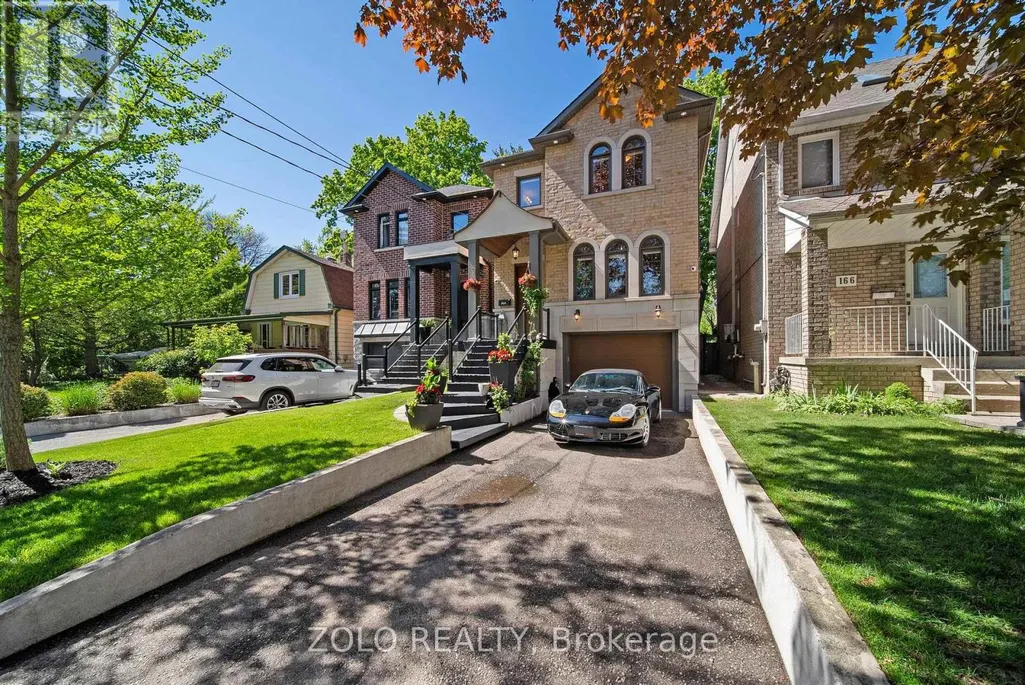
168a Lake Promenade, Toronto (Long Branch), ON
Price
$ 2,448,000
Property Attributes
- ID#W13785164
- TypeSingle Family
- Listing Status Active
- MunicipalityToronto (Long Branch)
- CityToronto (Long Branch)
- AreaLong Branch
- NeighbourhoodLong Branch
- Postal CodeM8W 1A7
- Style
- Price$ 2,448,000
- Bedrooms3+1
- Bathrooms2
- Half Bathrooms2
Data Source:
Canadian Real Estate Association (CREA)
Property Description
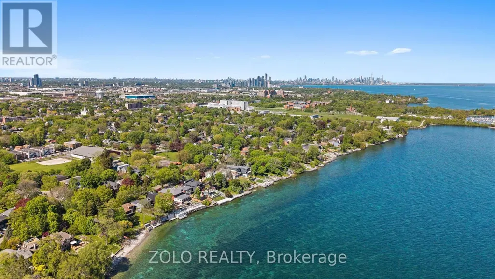
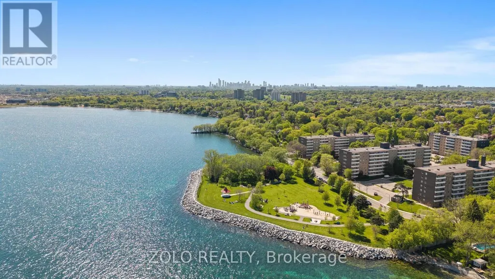
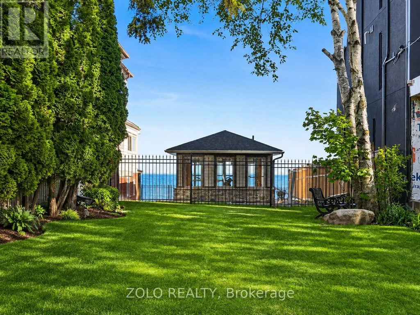
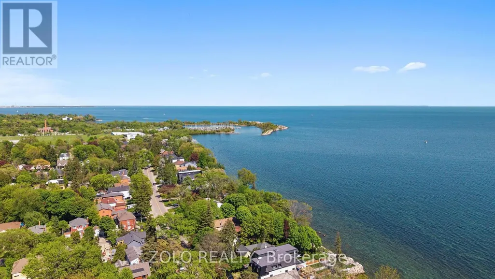
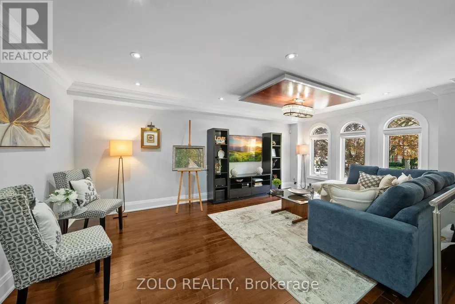
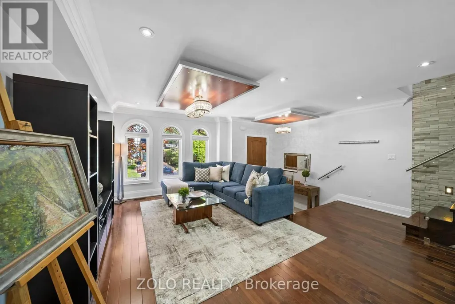
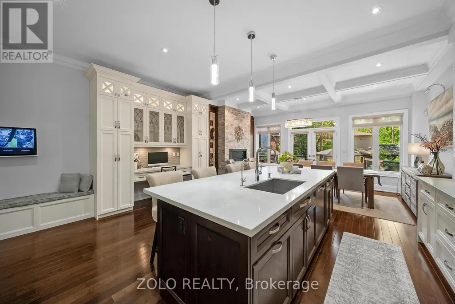
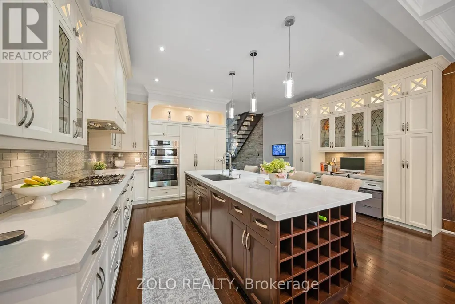
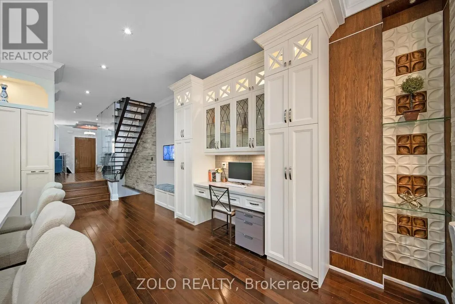
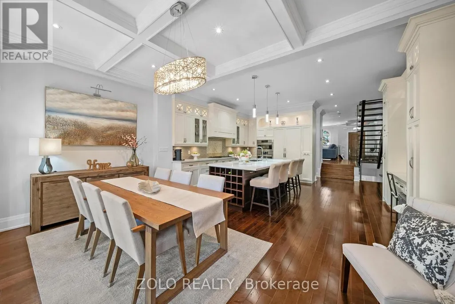
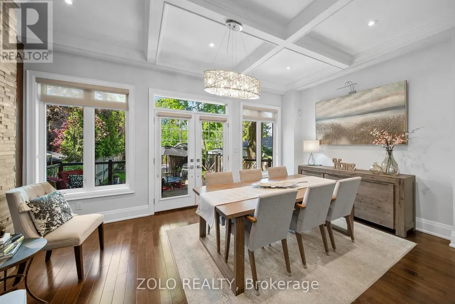
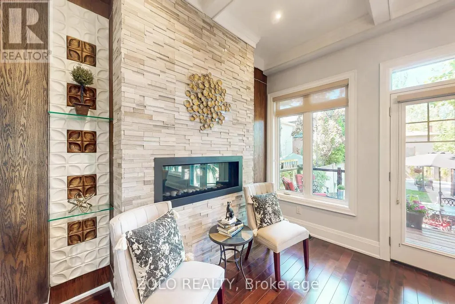
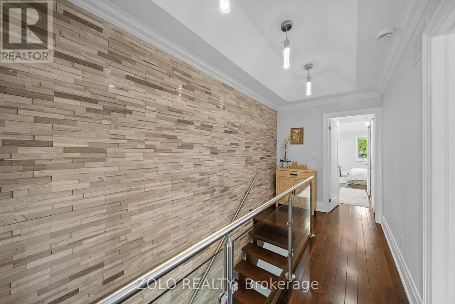
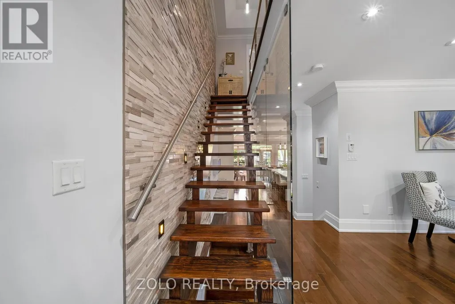
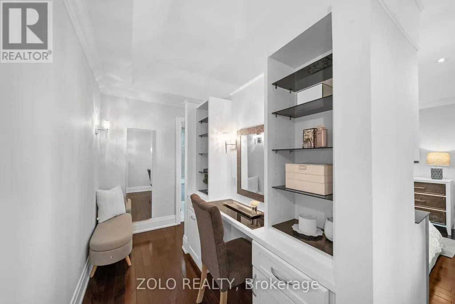
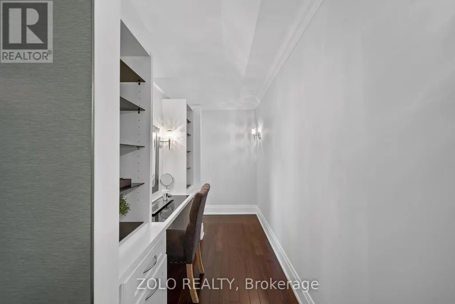
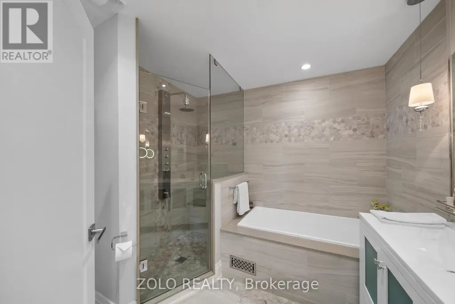
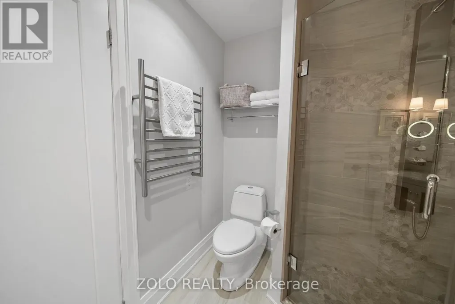
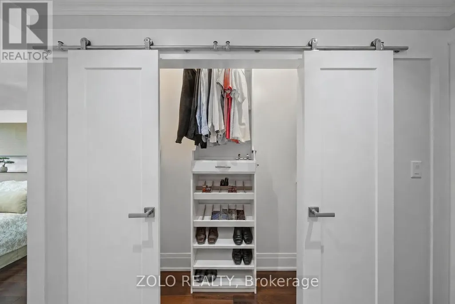
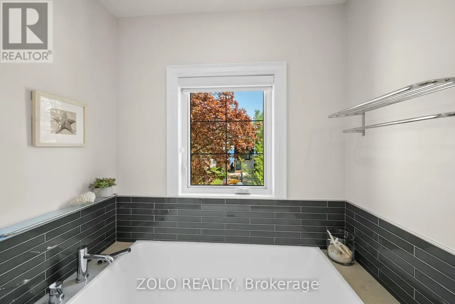
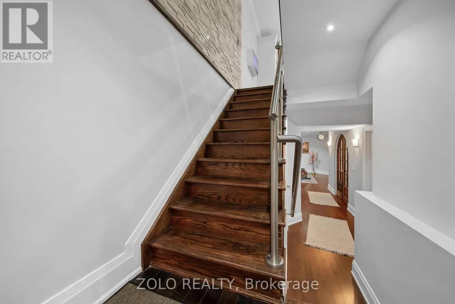
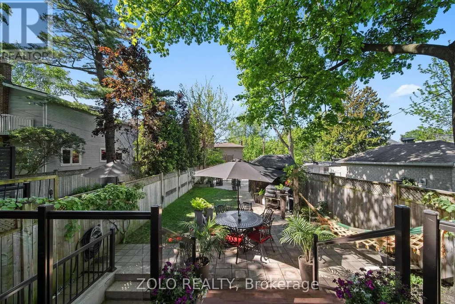
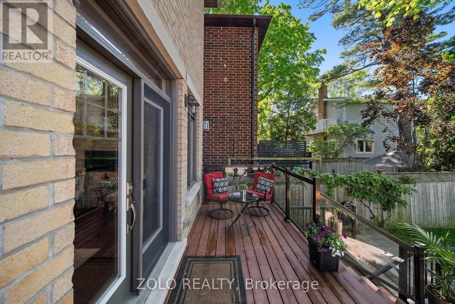
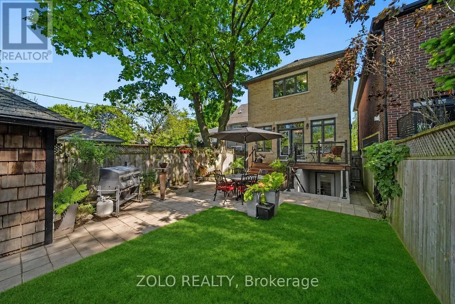
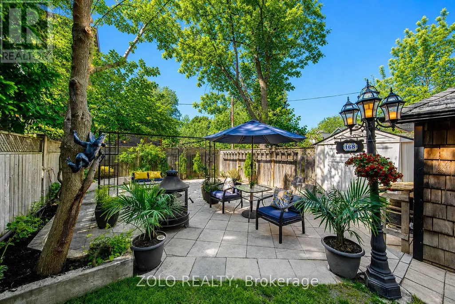
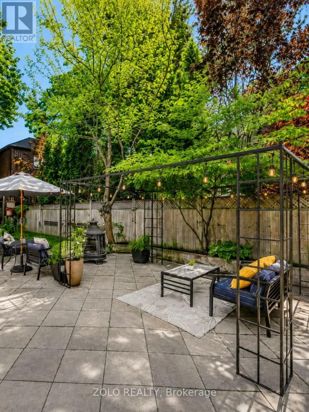
Experience Exceptional Lakeside Living In This Beautifully Crafted Custom Home, Ideally Situated On Sought-After Lake Promenade In South Etobicoke. Just Steps From The Shores Of Lake Ontario, This Remarkable Residence Offers The Perfect Blend Of Luxury, Comfort, And An Active Waterfront Lifestyle.Designed For Both Everyday Living And Entertaining, The Home Features A Bright And Spacious Open-Concept Layout With Elegant Hardwood Floors Throughout The Main Living Areas. Expansive Windows Fill The Home With Natural Light And Showcase Serene Scenic Views, Creating A Warm And Inviting Atmosphere In Every Room. At The Heart Of The Home Is A Stunning Chef-Inspired Kitchen, Complete With Premium Finishes, Abundant Cabinetry, Quality Appliances, & An Impressive Oversized Center Island That Serves As The Perfect Gathering Place For Family And Friends. The Seamless Flow Between The Kitchen, Dining, And Living Spaces Makes Entertaining Effortless. The Spacious Principal Rooms Offer Comfort And Functionality, While Thoughtfully Designed Living Spaces Provide The Perfect Setting For Both Relaxation And Hosting Guests. Step Outside To Discover A Beautifully Landscaped Backyard Retreat, Ideal For Summer Entertaining, Outdoor Dining, Or Simply Enjoying Peaceful Moments Surrounded By Nature. Located Just Steps From Waterfront Trails, Parks, Beaches, And Recreational Amenities, This Exceptional Property Offers A Rare Opportunity To Enjoy The Best Of Lakeside Living While Remaining Conveniently Close To Downtown Toronto, Major Highways, Shopping, Schools, And Transit. A Truly Special Home Where Every Day Feels Like A Getaway. (id:7434)
General Features
| Property Type | Single Family |
|---|---|
| CommunityName | Long Branch |
| Amenities | Park, Public Transit, Schools, Marina |
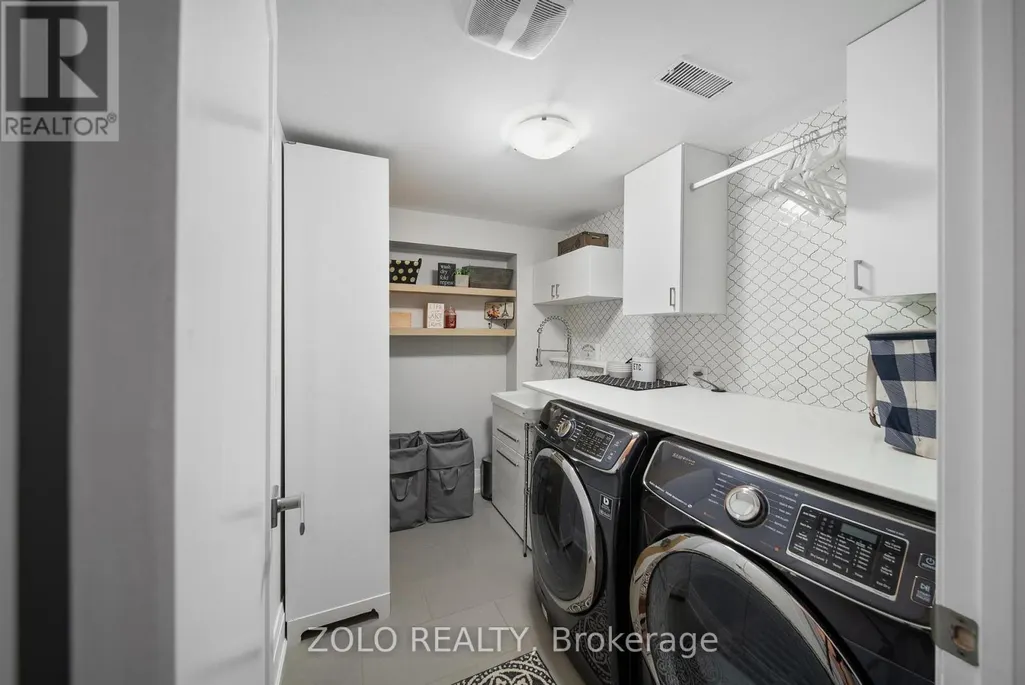
| Building Appliances | Central Vacuum, Dishwasher, Dryer, Microwave, Hood Fan, Gas stove(s), Washer, Refrigerator |
| Building Basement Features | Walk out |
| Building Cooling Type | Central air conditioning |
| Location Description | Cross Streets: Lake Shore Blvd W & Thirty First St. ** Directions: W. Of Kipling At Lake Ontario. |
| Parking Space Total | 3 |
| Foundation Type | Concrete |
| Building Type | House |
| Ownership Type | Freehold |
| Building.StoriesTotal | 2 |
Interior Features
| Building Fireplace Present | True |
|---|---|
| Building Heating Type | Forced air |
| Building Heating Fuel | Natural gas |
| Basement Development | Finished |
| Basement Type | N/A, N/A (Finished) |
| Construction Style Attachment | Detached |
| Flooring Type | Hardwood |
| Living Area Range | 2000 |
| Bedrooms | 3+1 |
Exterior Features
| Structure | Shed |
|---|---|
| Land Amenities | Park, Public Transit, Schools, Marina |
| Sewer | Sanitary sewer |
| Exterior Finish | Brick |
| Fence Type | Fenced yard |
Room Details
| Room | Dimensions | Level | Flooring | Details |
|---|---|---|---|---|
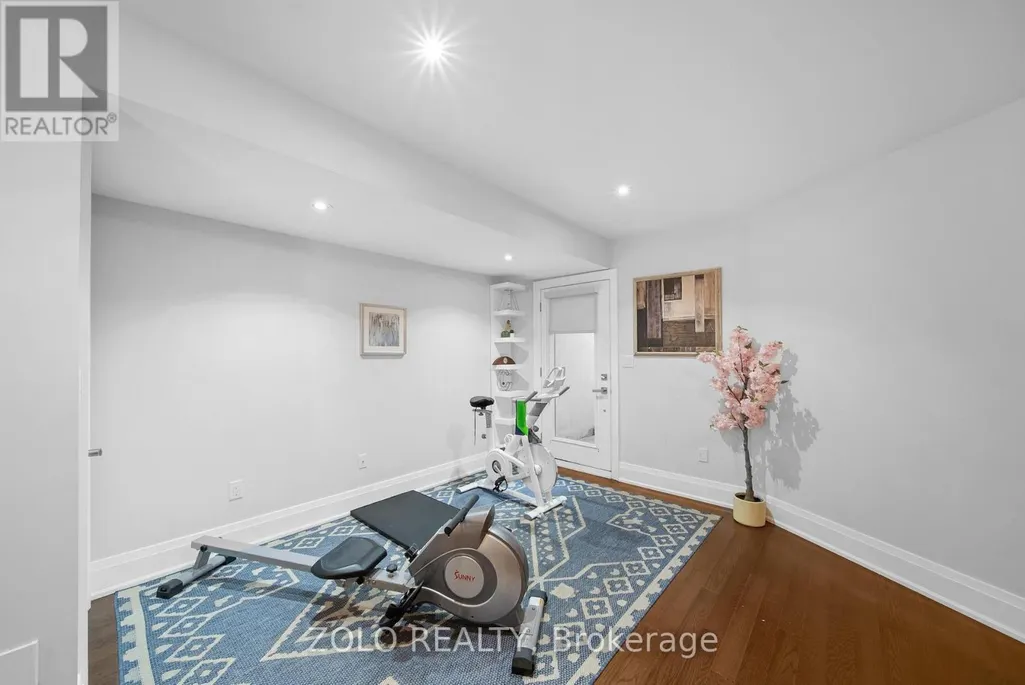
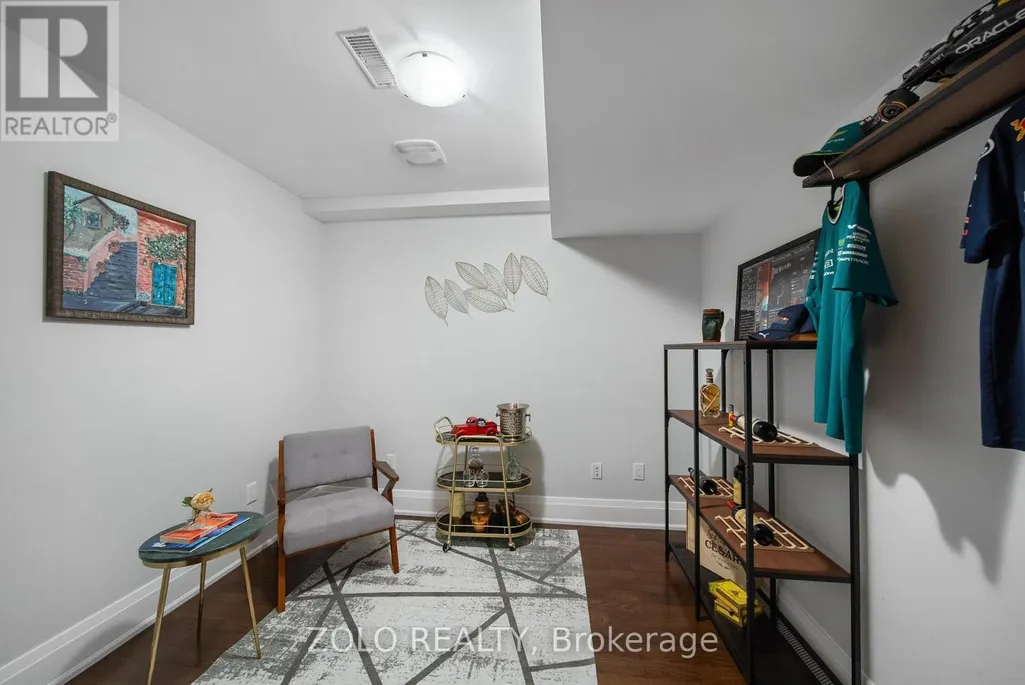
| Bedroom | 2.71 m x 3.05 m | Basement | 3.05 m | |
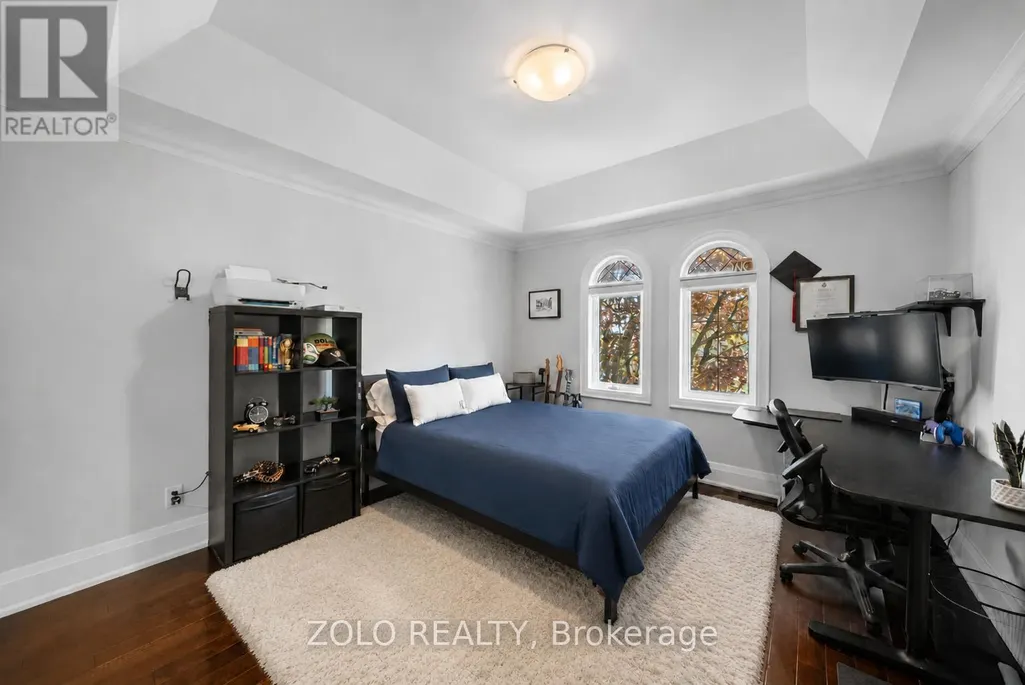
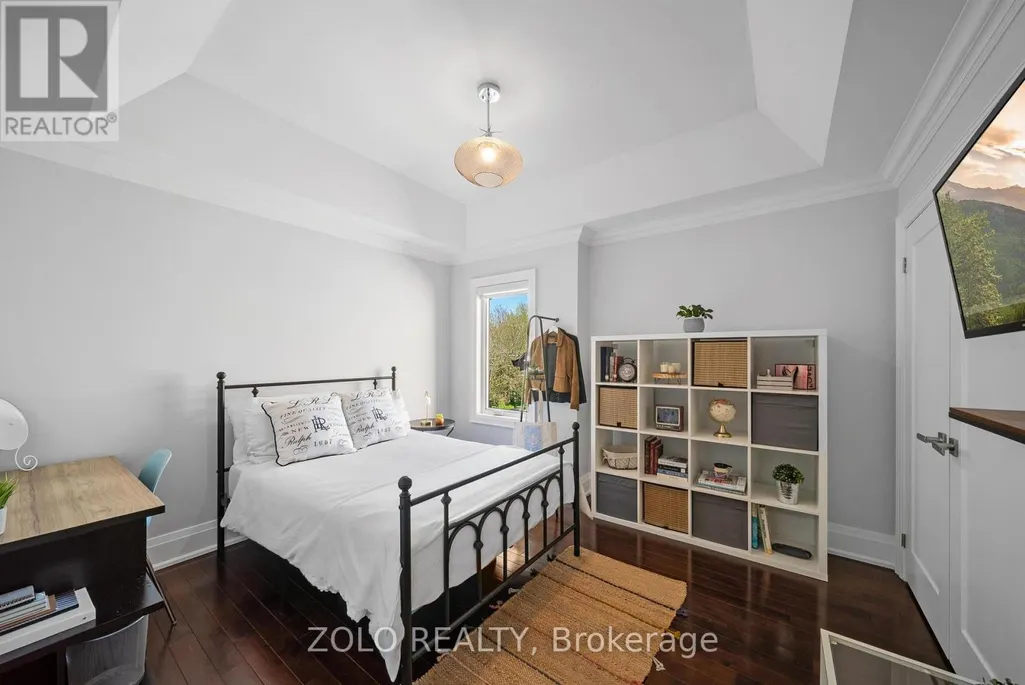
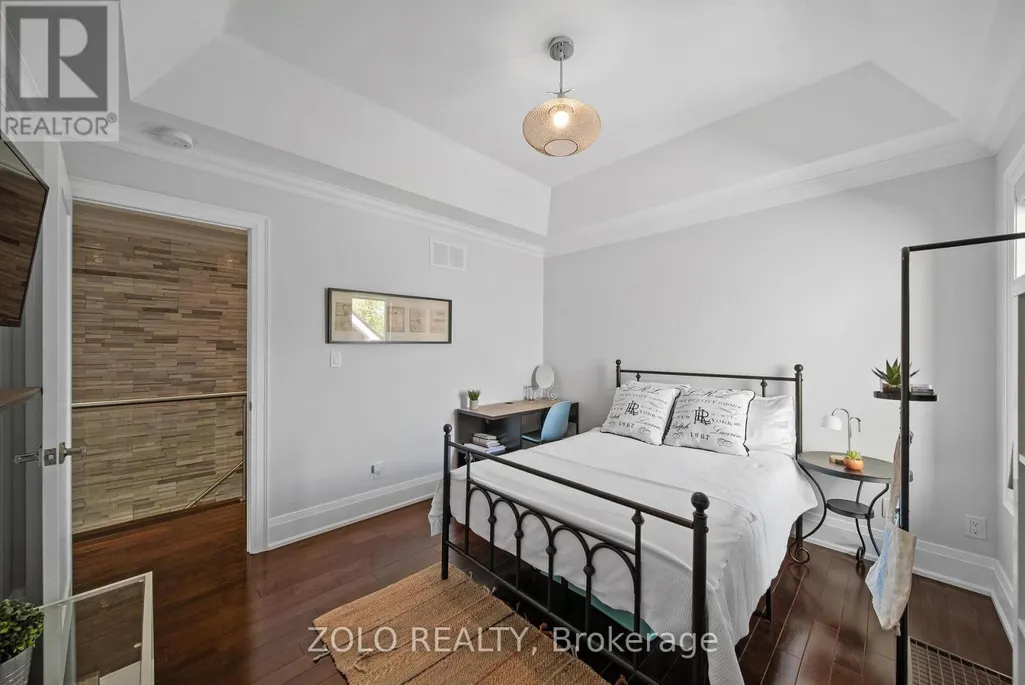
| Bedroom 2 | 3.61 m x 3.82 m | Second level | 3.82 m | |
| Bedroom 3 | 3.47 m x 3.76 m | Second level | 3.76 m | |
| Dining room | 5.5 m x 7.54 m | Main level | 7.54 m | |
| Kitchen | 5.5 m x 7.54 m | Main level | 7.54 m | |
| Living room | 5.5 m x 6.01 m | Main level | 6.01 m | |
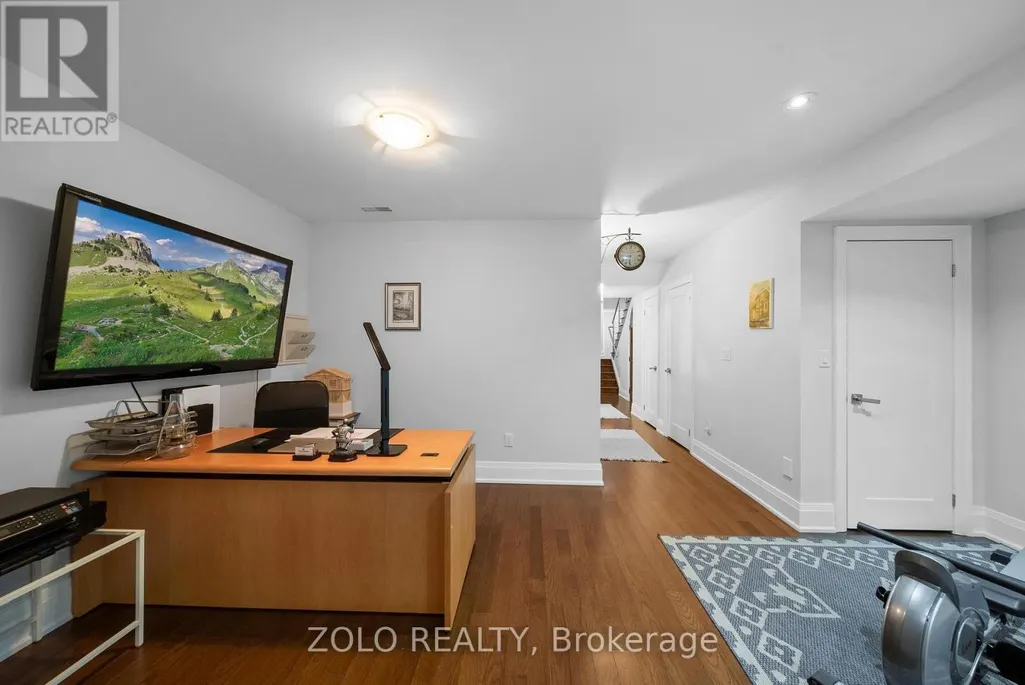
| Office | 5.31 m x 4.38 m | Basement | 4.38 m | |
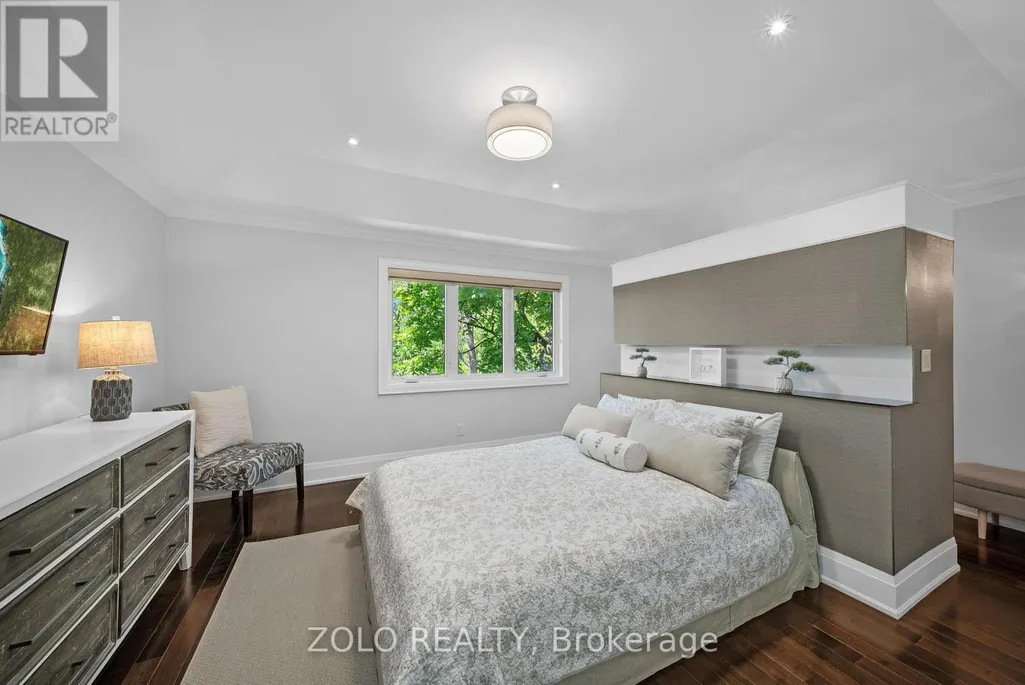
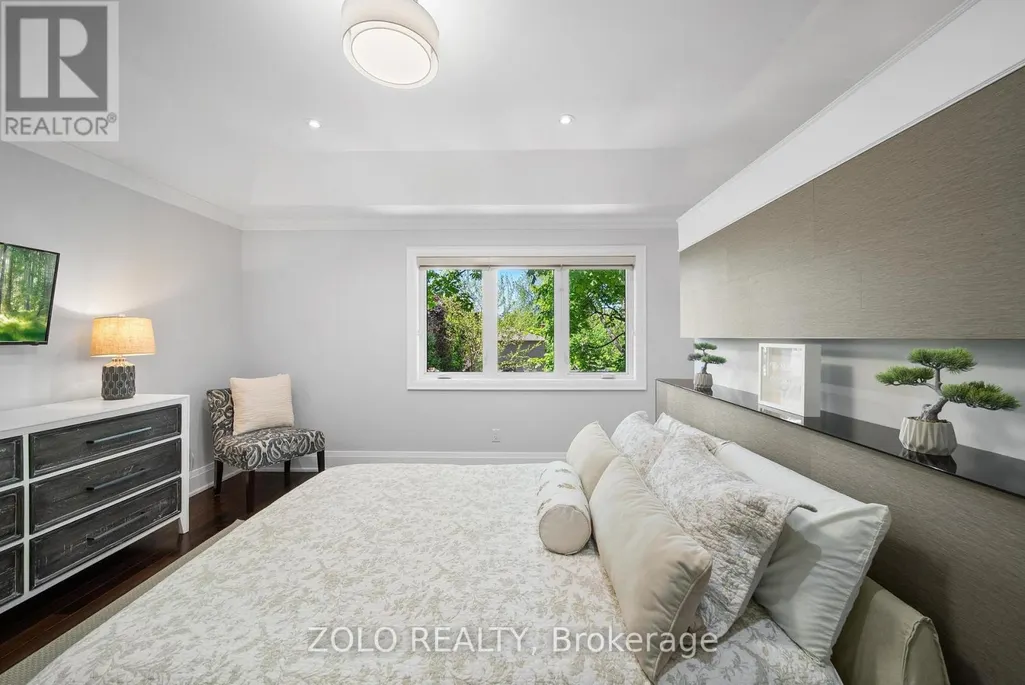
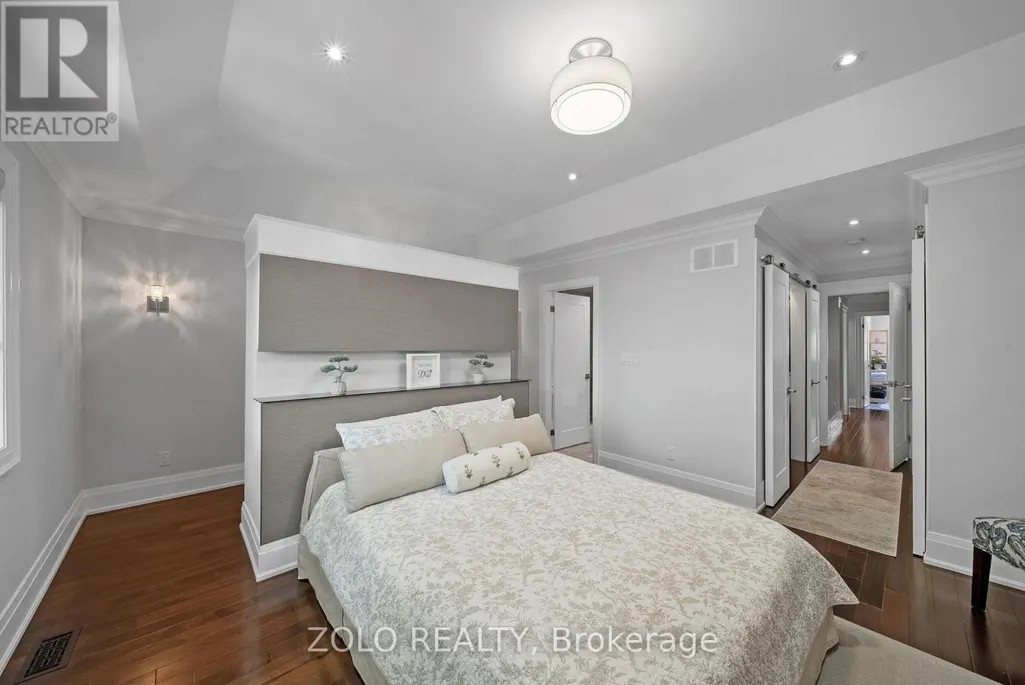
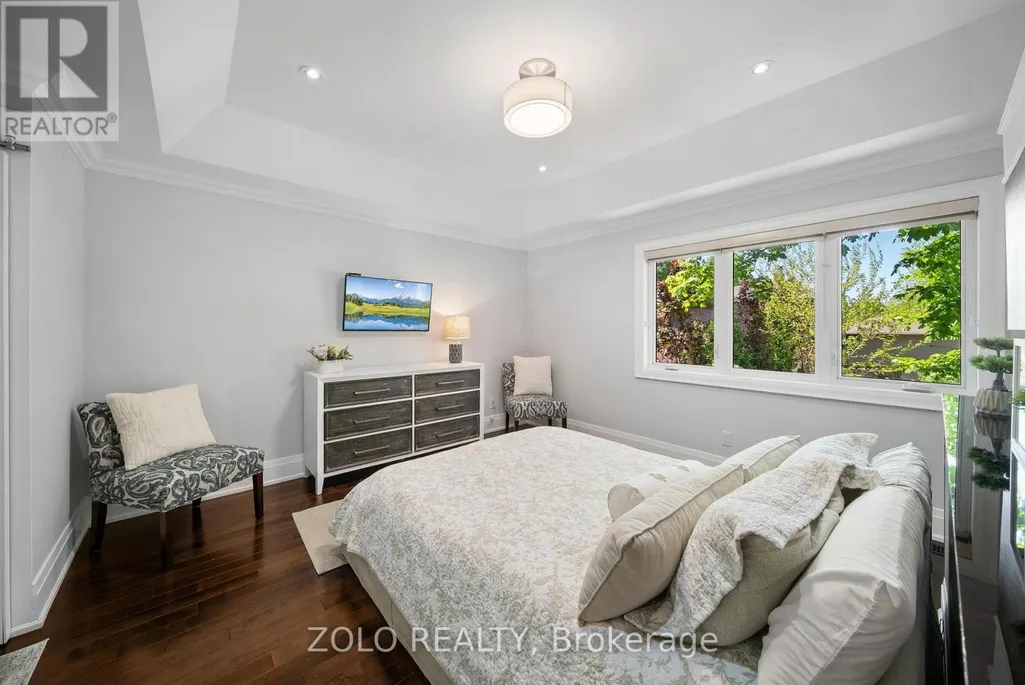
| Primary Bedroom | 5.63 m x 7.01 m | Second level | 7.01 m |
Amenities
- Views
- New Construction
- Adult 55+
- Lease To Own
- No Strata Fees
- Furnished
- Primary On Main
- Air Conditioning
- Seller Finance
- Green
- Fixer Upper
- Horse
- Golf
- Fireplace
- Deck
- Garage
- Basement
- Pool

Property vs Single Family Average in M8W 1A7
Price
In The Neighbourhood
Just Listed
Toronto (Long Branch)
$ 3,500
- Type
- Single Family
- Rooms
- 3 Beds + 2 Baths
ROYAL LEPAGE SIGNATURE REALTY
Just Listed
Toronto (Long Branch)
$ 1,549,900
- Type
- Single Family
- Rooms
- 4 Beds + 3.5 Baths
RE/MAX REAL ESTATE CENTRE INC.
Just Listed
Toronto (Long Branch)
$ 2,699,000
- Type
- Single Family
- Rooms
- 6 Beds + 5.5 Baths
CENTURY 21 HERITAGE GROUP LTD.
Just Listed
Toronto (Long Branch)
$ 7,680,000
- Type
- Single Family
- Rooms
- 5 Beds + 8 Baths
SAM MCDADI REAL ESTATE INC.
Open House
Toronto (Long Branch)
$ 3,250,000
- Type
- Single Family
- Rooms
- 4 Beds + 4 Baths
Royal LePage Real Estate Services Ltd., Brokerage
 Toronto Real Estate Board (TRREB); All information deemed reliable but not guaranteed. All properties are subject to prior sale, change or withdrawal. Neither listing broker(s) or information provider(s) shall be responsible for any typographical errors, misinformation, misprints and shall be held totally harmless. Listing(s) information is provided for consumer's personal, non-commercial use and may not be used for any purpose other than to identify prospective properties consumers may be interested

 All information deemed reliable but not guaranteed. All properties are subject to prior sale, change or withdrawal. Neither listing broker(s) or information provider(s) shall be responsible for any typographical errors, misinformation, misprints and shall be held totally harmless. Listing(s) information is provided for consumer's personal, non-commercial use and may not be used for any purpose other than to identify prospective properties consumers may be interested in purchasing. The data relating