

Address
245 Mccomber Crescent, Thunder Bay (Grandview), ON
Price
$ 679,900
Property Attributes
- ID#X13809438
- TypeSingle Family
- Listing Status Active
- MunicipalityThunder Bay (Grandview)
- CityThunder Bay (Grandview)
- AreaGrandview
- NeighbourhoodGrandview
- Postal CodeP7A 7G1
- Style
- Price$ 679,900
- Bedrooms4
- Bathrooms1
- Half Bathrooms2
Data Source:
Canadian Real Estate Association (CREA)
Property Description
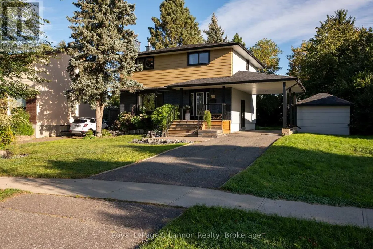
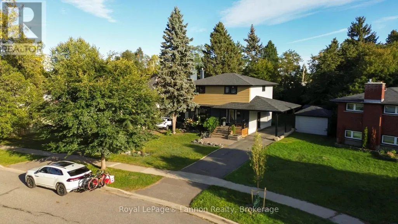
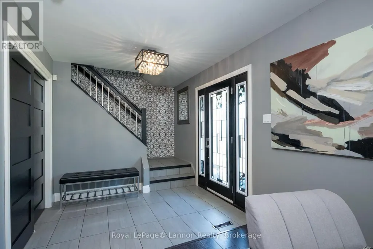
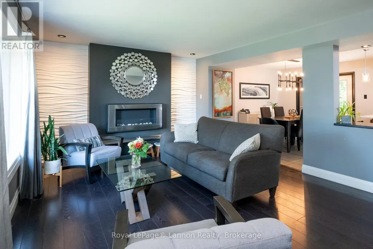
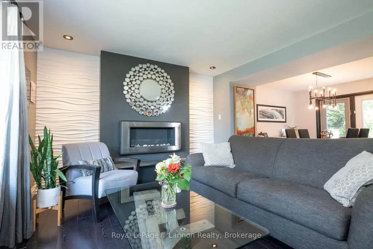
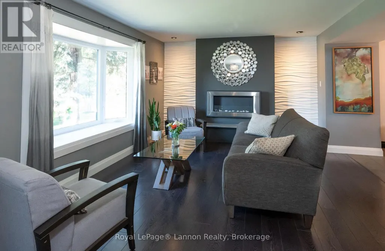
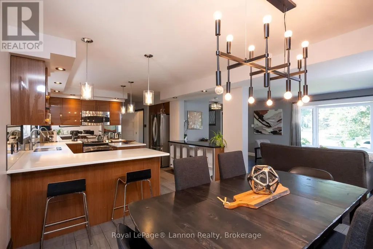
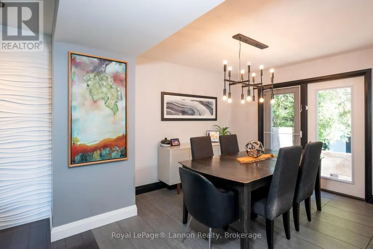
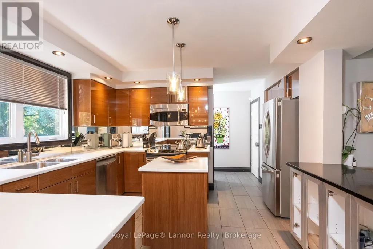
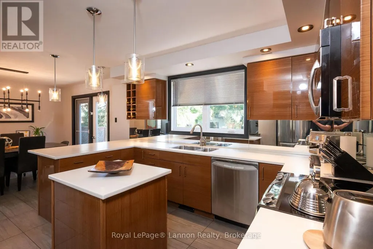
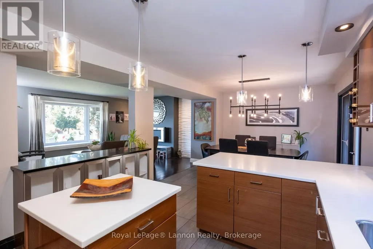
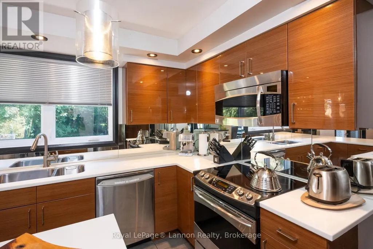
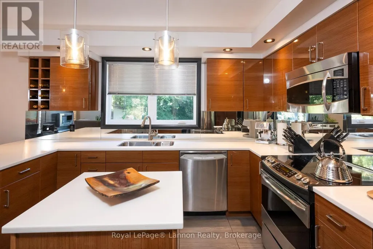
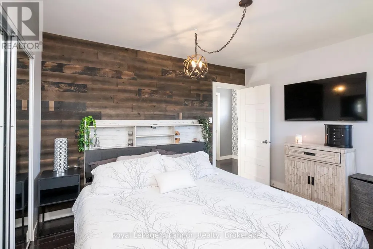
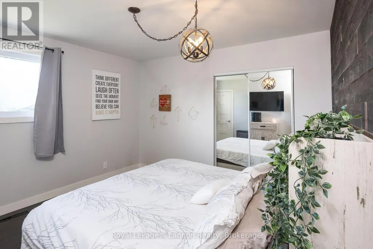
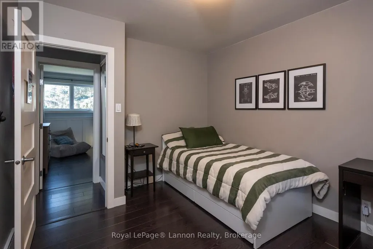
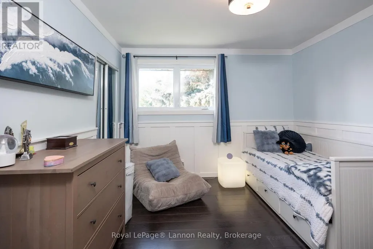
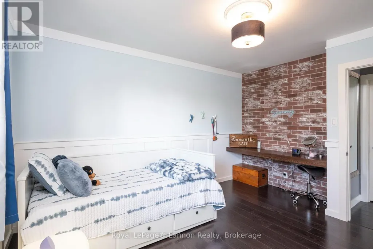
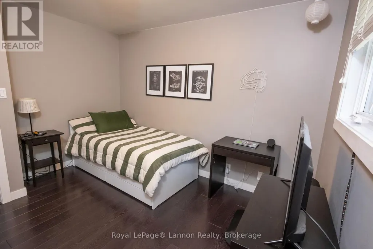
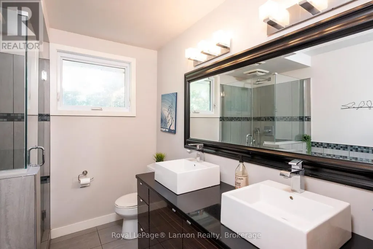
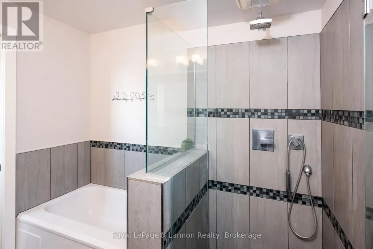
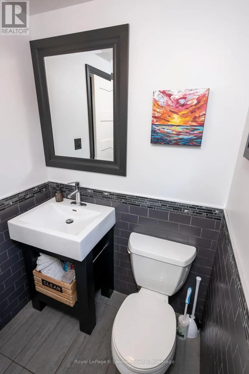
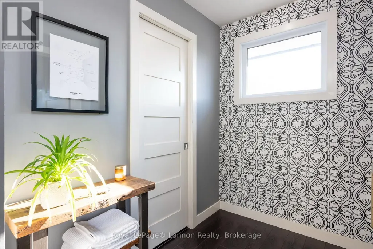
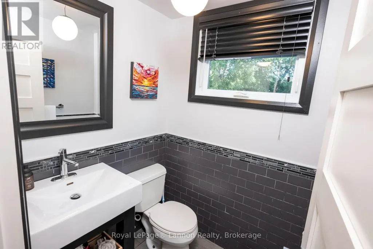
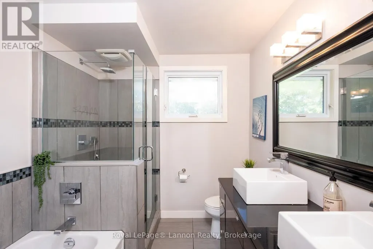
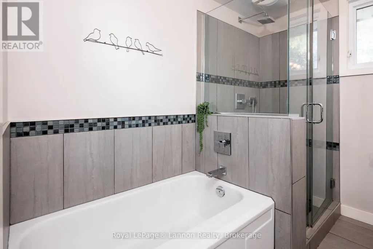
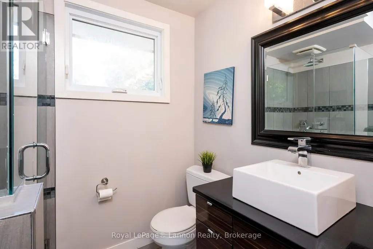
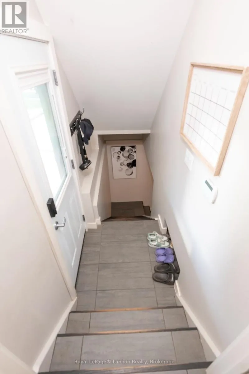
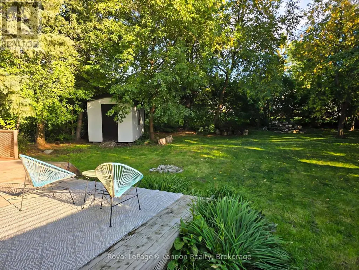
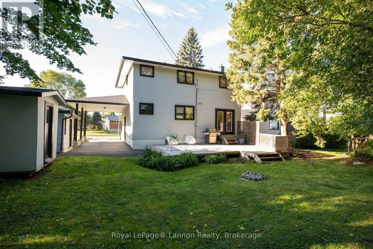
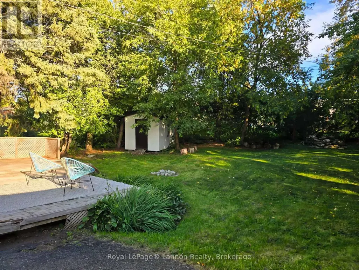
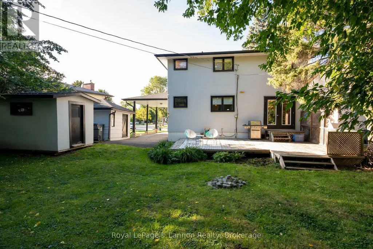
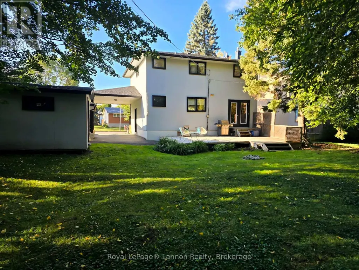
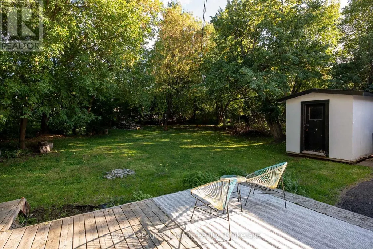
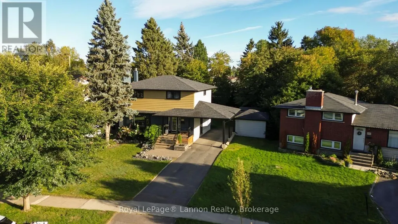
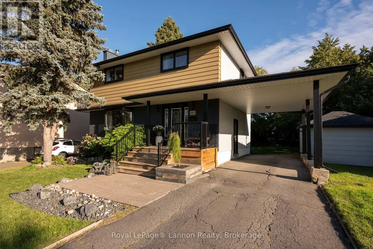
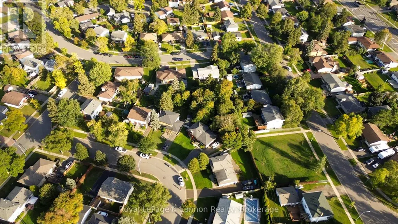
Welcome to 245 McComber Crescent! This beautifully updated 4-bedroom, 2-storey home in highly sought-after Grandview neighbourhood! Offering approximately 1,600 sq. ft. of thoughtfully designed living space, this impressive family home has been completely updated inside and out. The professionally designed interior features a stunning modern kitchen with Corian countertops, stainless steel appliances included, stylish finishes and a warm, welcoming feel throughout. Situated on a quiet street, the property boasts a huge pie-shaped lot with plenty of room for the whole family to enjoy, plus three storage sheds and a car port for added convenience. Located in a fantastic family-friendly neighbourhood close to excellent schools, shopping and all amenities, with reasonable property taxes to top it off! Nothing left to do but move in, unpack and call this beautiful house your home! (id:7434)
General Features
| Features | Irregular lot size, Carpet Free |
|---|---|
| Property Type | Single Family |
| CommunityName | Grandview |
| Building Age | 51 to 99 years |
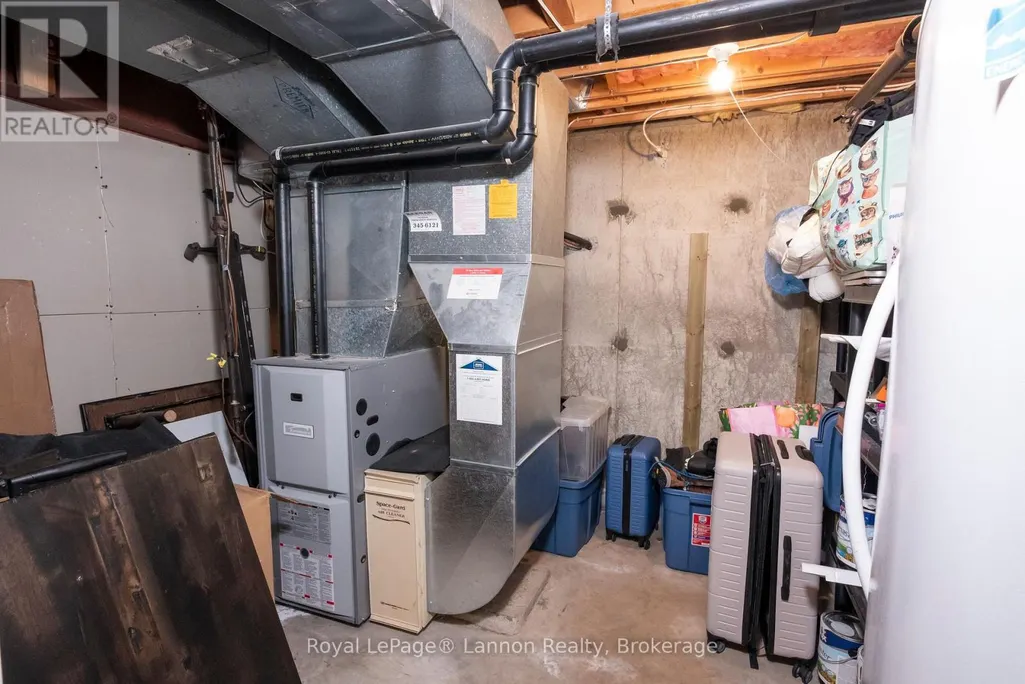
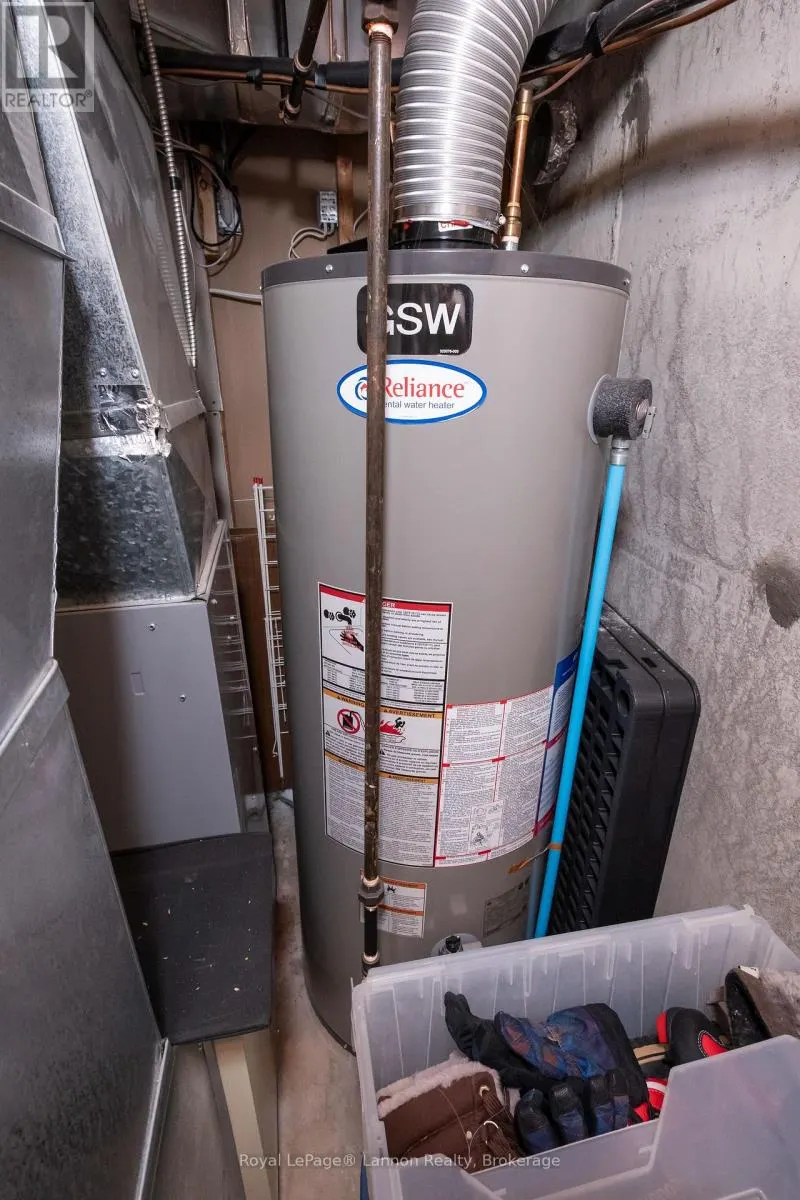
| Building Appliances | Water Heater, Dishwasher, Dryer, Microwave, Stove, Washer, Window Coverings, Refrigerator |
| Building Cooling Type | Central air conditioning |
| Location Description | Cross Streets: Hinton Ave & McComber Cres. ** Directions: OFF JUNOT OR RIVER ST. |
| Parking Space Total | 4 |
| Foundation Type | Poured Concrete |
| Building Type | House |
| Ownership Type | Freehold |
| Building.StoriesTotal | 2 |
Interior Features
| Building Fireplace Present | False |
|---|---|
| Building Heating Type | Forced air |
| Building Heating Fuel | Natural gas |
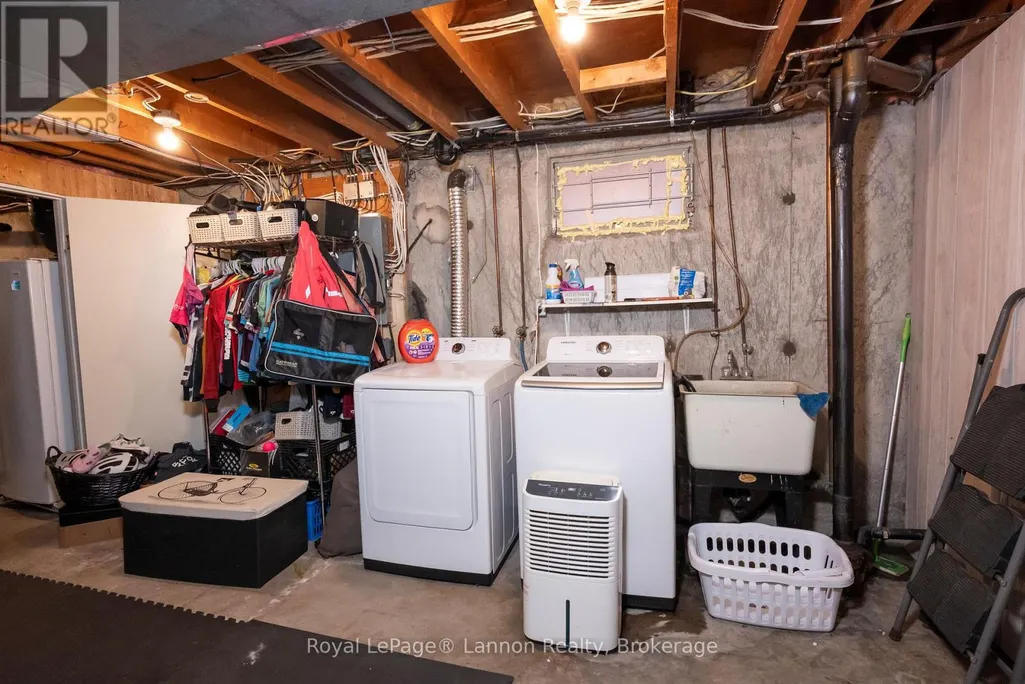
| Basement Development | Partially finished |
| Basement Type | Full (Partially finished) |
| Construction Style Attachment | Detached |
| Living Area Range | 1500 |
| Bedrooms | 4 |
Exterior Features
| Sewer | Sanitary sewer |
|---|---|
| Exterior Finish | Brick, Stucco |
Room Details
| Room | Dimensions | Level | Flooring | Details |
|---|---|---|---|---|
| Bedroom 2 | 3.35 m x 3.07 m | Second level | 3.07 m | |
| Bedroom 3 | 3.38 m x 2.74 m | Second level | 2.74 m | |
| Bedroom 4 | 3.05 m x 2.74 m | Second level | 2.74 m | |
| Dining room | 3.13 m x 3.66 m | Main level | 3.66 m | |
| Kitchen | 3.47 m x 3.96 m | Main level | 3.96 m | |
| Living room | 3.96 m x 5.63 m | Main level | 5.63 m | |
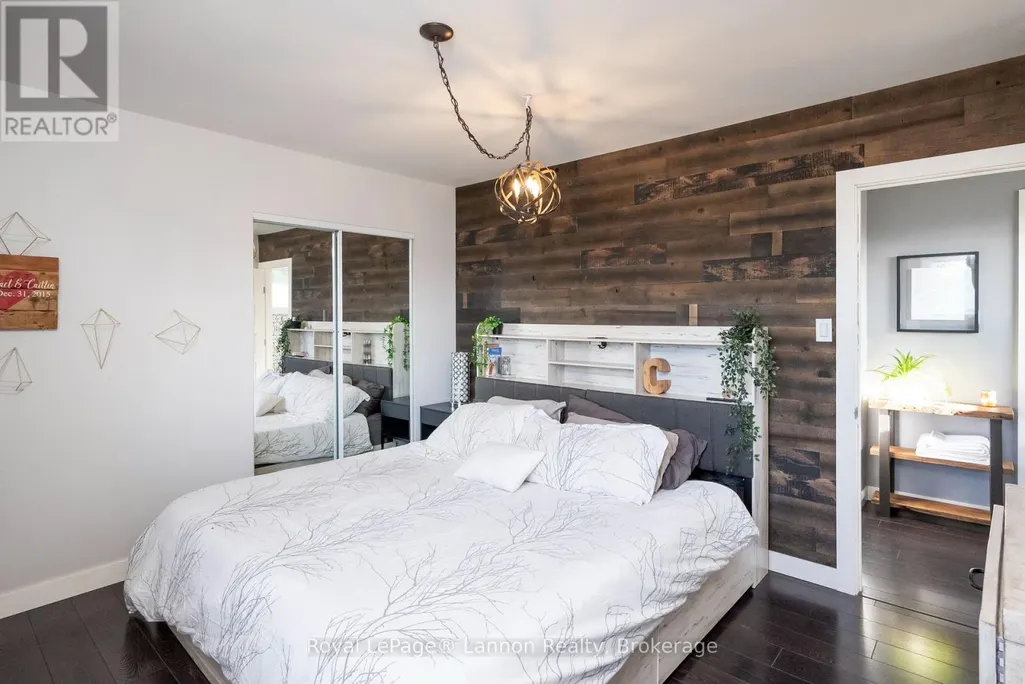
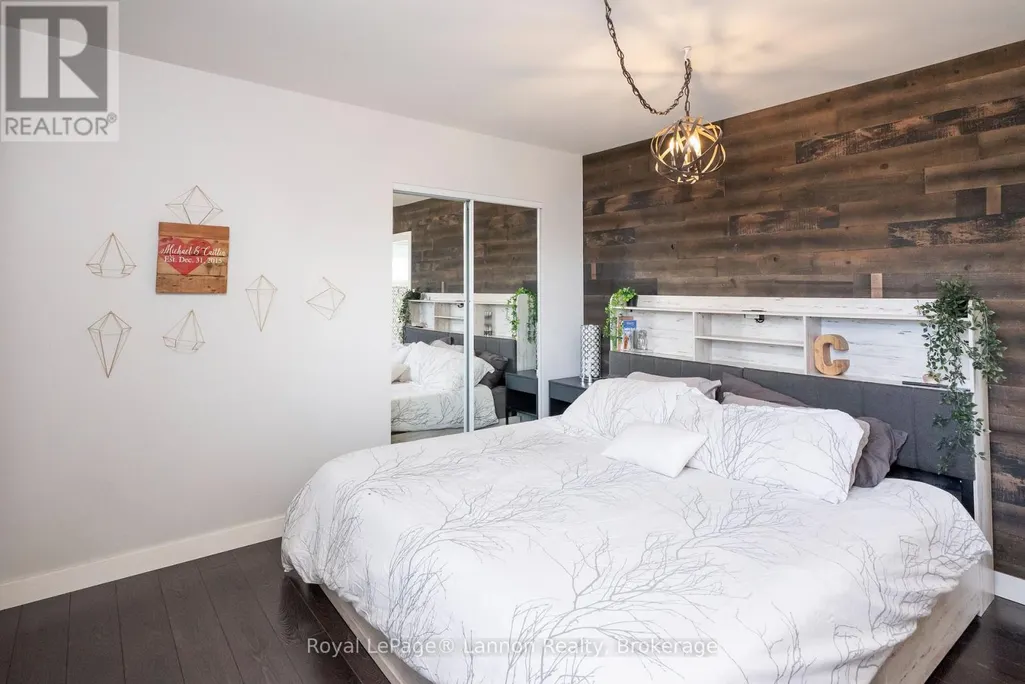
| Primary Bedroom | 3.53 m x 3.71 m | Second level | 3.71 m | |
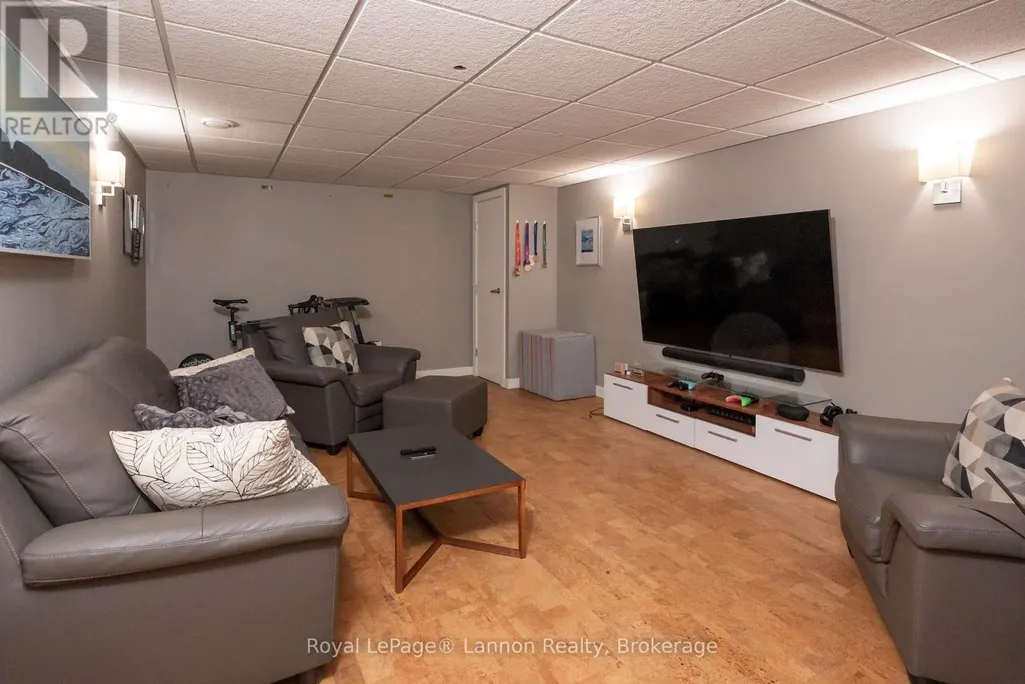
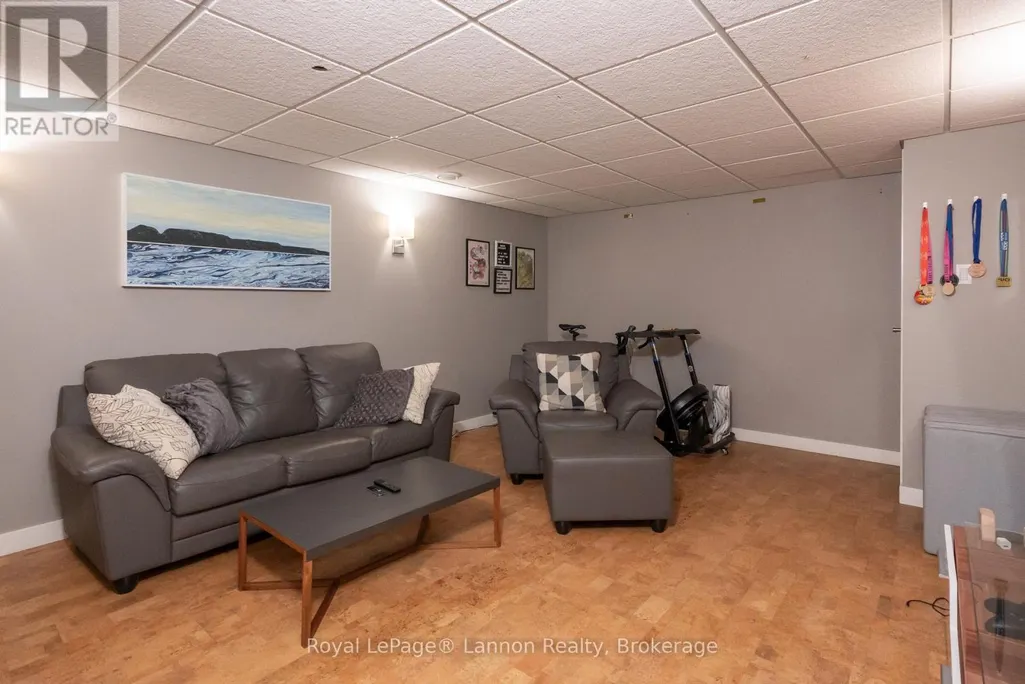
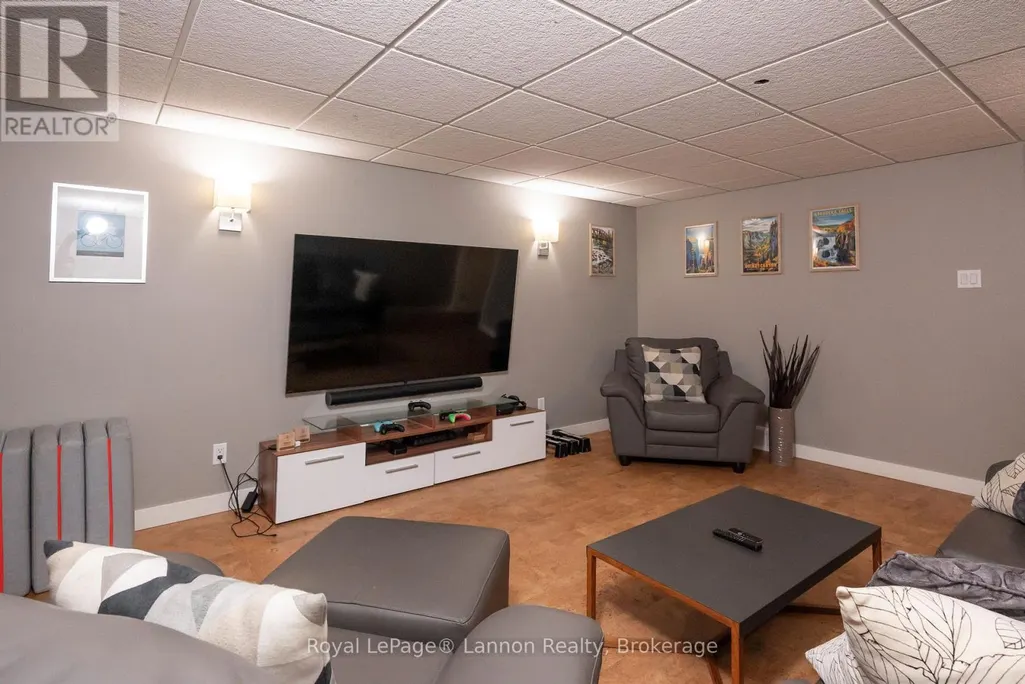
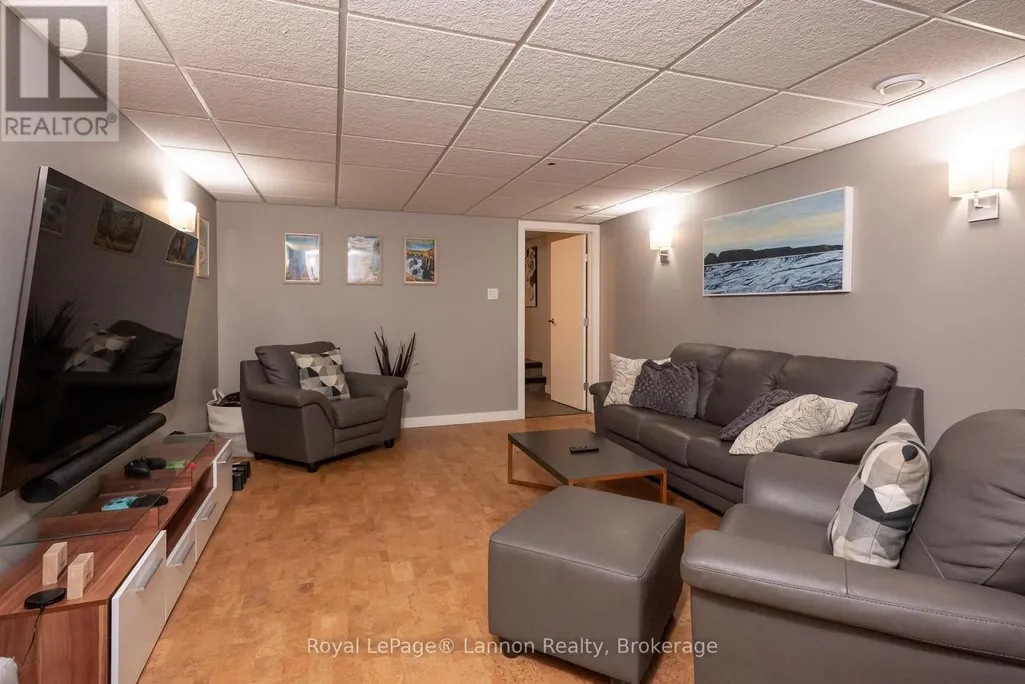
| Recreational, Games room | 3.68 m x 5.49 m | Basement | 5.49 m |
Amenities
- Views
- New Construction
- Adult 55+
- Lease To Own
- No Strata Fees
- Furnished
- Primary On Main
- Air Conditioning
- Seller Finance
- Green
- Fixer Upper
- Horse
- Golf
- Fireplace
- Deck
- Garage
- Basement
- Pool

Property vs Single Family Average in P7A 7G1
Price
In The Neighbourhood
Just Listed
Thunder Bay (Grandview)
$ 479,000
- Type
- Single Family
- Rooms
- 3 Beds + 2 Baths
REMAX First Choice Realty Ltd.
Thunder Bay (Grandview)
$ 525,000
- Type
- Single Family
- Rooms
- 3 Beds + 2 Baths
Re/Max First Choice Realty Ltd.
Markham (Grandview)
$ 2,998,800
- Type
- Single Family
- Rooms
- 5 Beds + 5.5 Baths
RE/MAX REALTRON BIJAN BARATI REAL ESTATE
Markham (Grandview)
$ 1,499,000
- Type
- Single Family
- Rooms
- 6 Beds + 4.5 Baths
HOMELIFE/BAYVIEW REALTY INC.
 Toronto Real Estate Board (TRREB); All information deemed reliable but not guaranteed. All properties are subject to prior sale, change or withdrawal. Neither listing broker(s) or information provider(s) shall be responsible for any typographical errors, misinformation, misprints and shall be held totally harmless. Listing(s) information is provided for consumer's personal, non-commercial use and may not be used for any purpose other than to identify prospective properties consumers may be interested

 All information deemed reliable but not guaranteed. All properties are subject to prior sale, change or withdrawal. Neither listing broker(s) or information provider(s) shall be responsible for any typographical errors, misinformation, misprints and shall be held totally harmless. Listing(s) information is provided for consumer's personal, non-commercial use and may not be used for any purpose other than to identify prospective properties consumers may be interested in purchasing. The data relating