

Just Listed






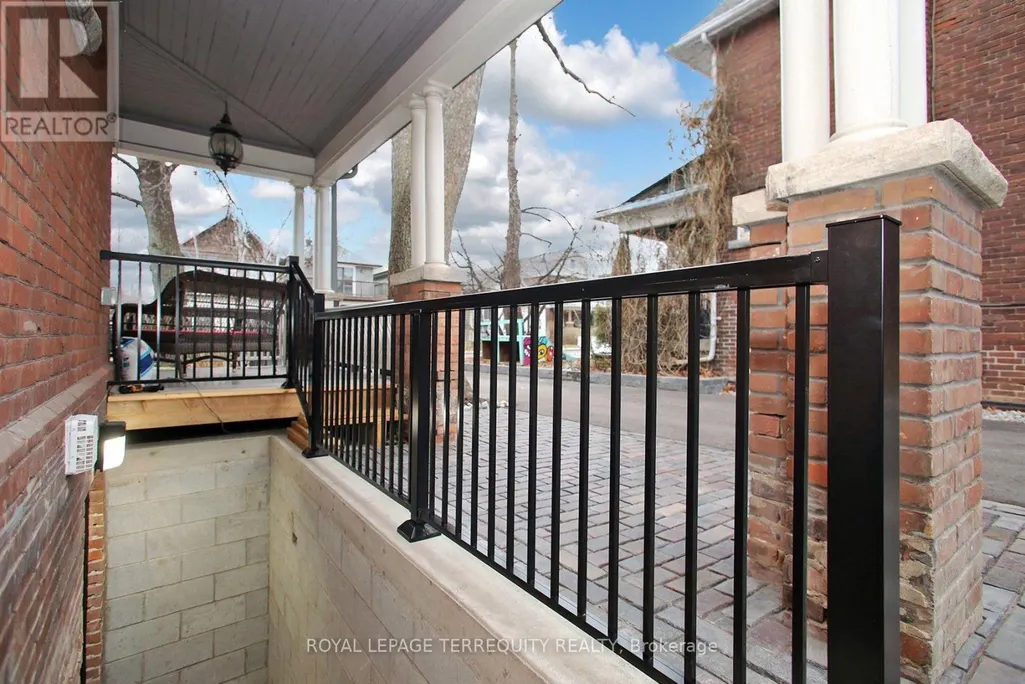
Address
Bsmt - 354 Main Street, Toronto (Woodbine-Lumsden), ON
Price
$ 1,675
Property Attributes
- ID#E13796252
- TypeSingle Family
- Listing Status Active
- MunicipalityToronto (Woodbine-Lumsden)
- CityToronto (Woodbine-Lumsden)
- AreaWoodbine-Lumsden
- NeighbourhoodWoodbine-Lumsden
- Postal CodeM4C 4X7
- Style
- Price$ 1,675
- Bedrooms1
- Bathrooms1
- Half Bathrooms0
Data Source:
Canadian Real Estate Association (CREA)
Property Description
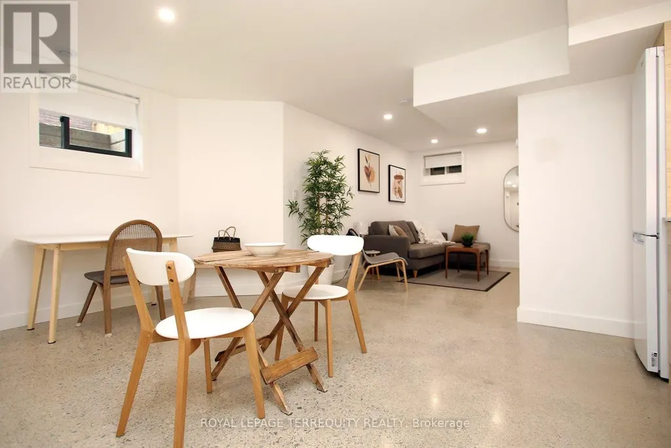
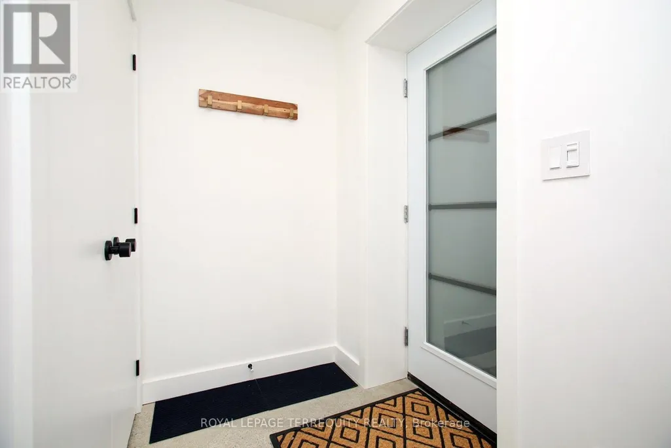
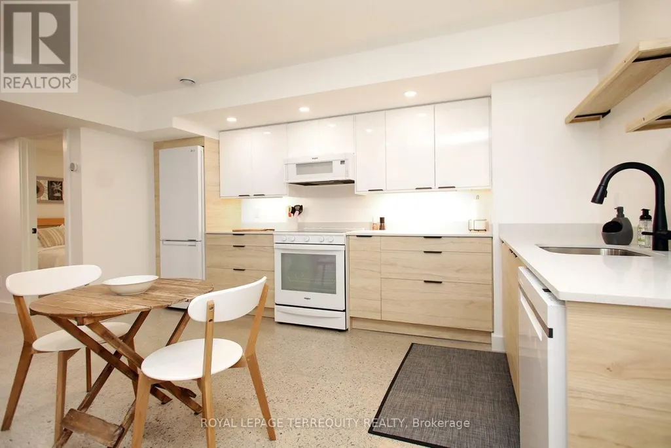
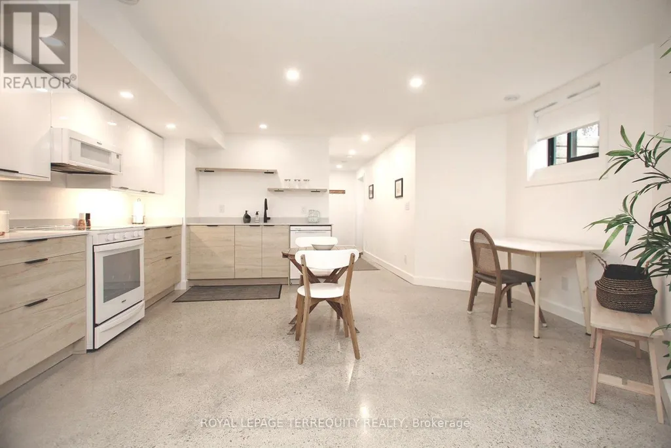
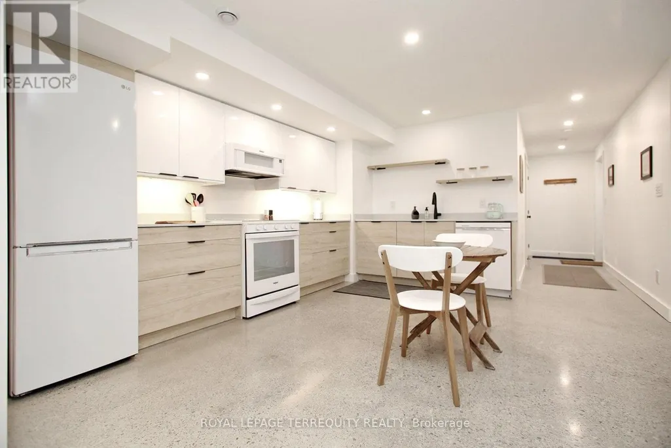
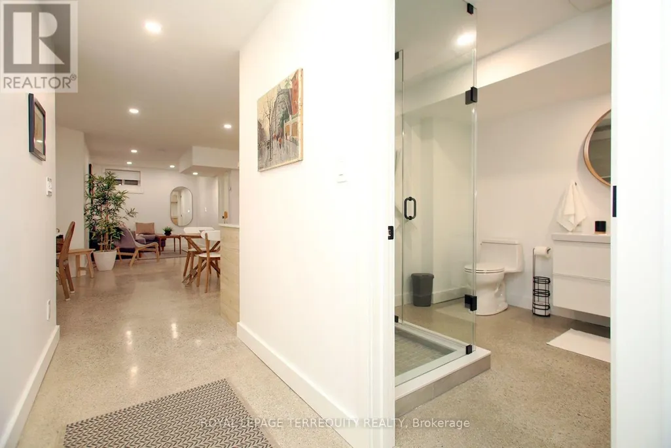
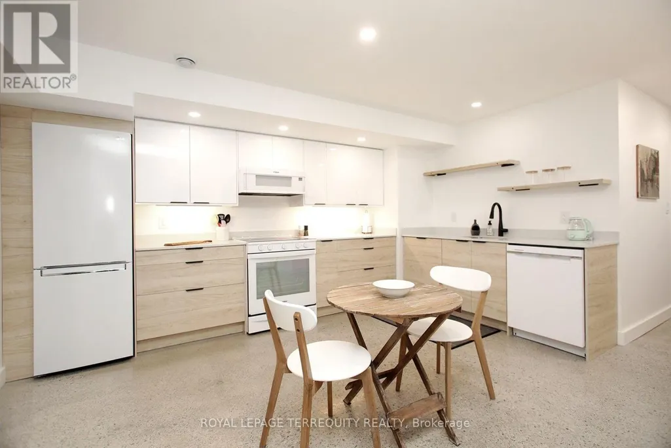
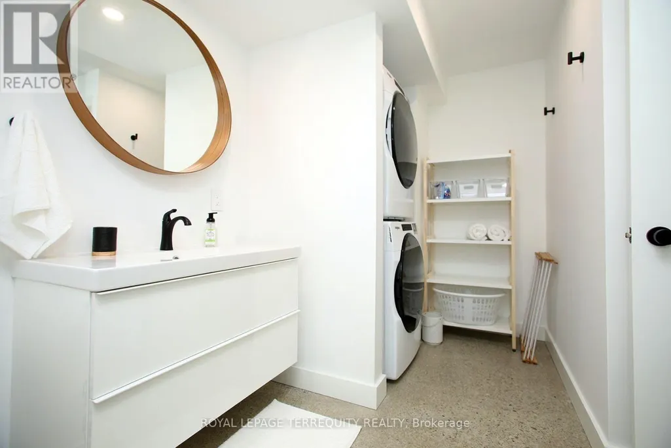
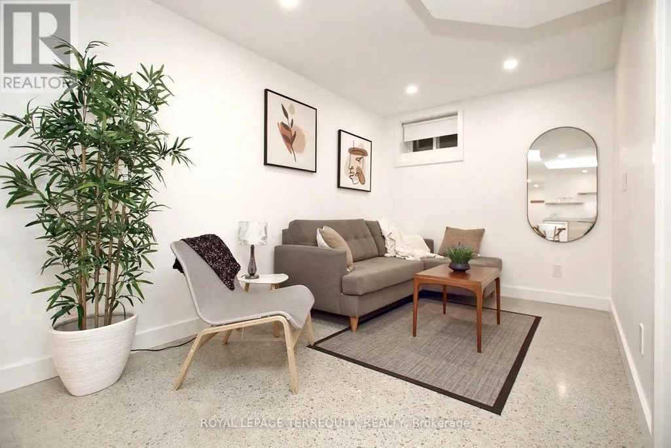
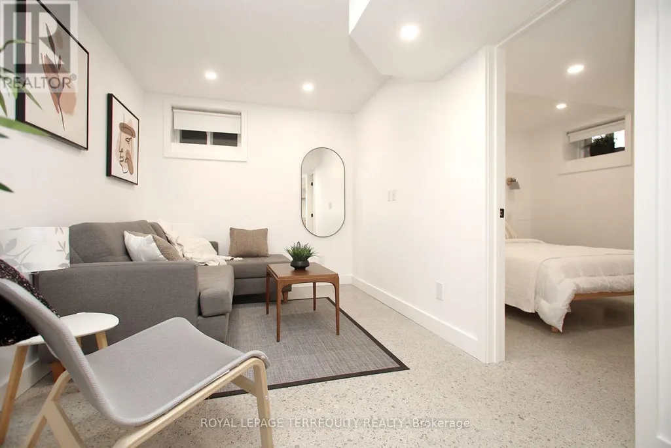
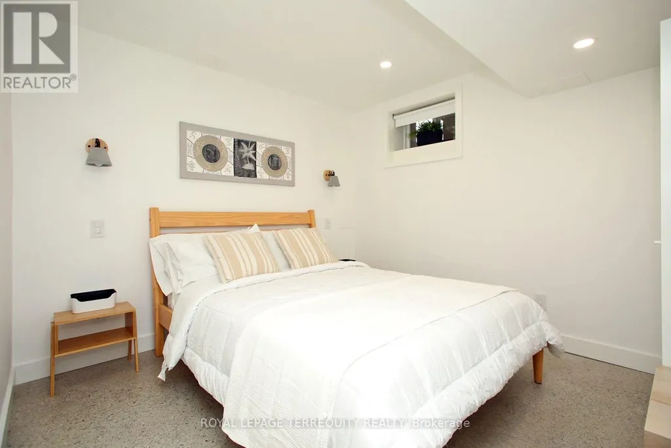
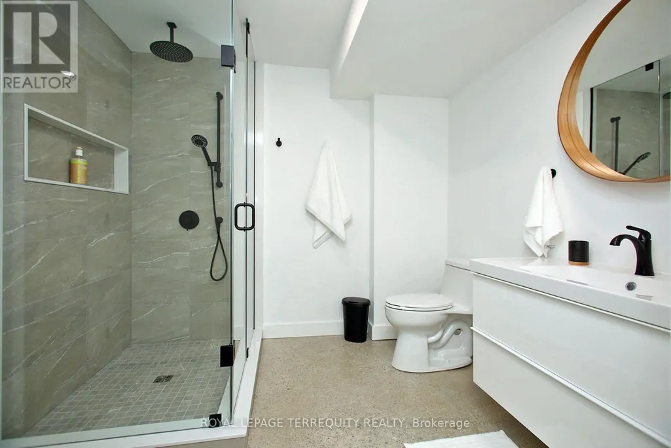
SPARKLING Lower Level Loft Style Apartment. Luxurious Sleek Designs And Finishes Throughout. High Ceiling, Heated Polished Concrete Floor. Spacious Open Concept Layout. Gourmet Kitchen With 4 Appliances. A 3pc Spa-Like Bathroom With Rain Shower Head. Bedroom comfortably fits Queen Size Bed, with Double Wardrobe. Ensuite Laundry With Storage Area. Private Entry, With A Double Closet. Windows Throughout Unit. No Detail Spared! Can be rented furnished. Steps To Subway & GO Train, Shops And Restaurants, Minutes To Beaches And Highway. (id:7434)
General Features
| Features | Carpet Free |
|---|---|
| Property Type | Single Family |
| Lease | 1675.00 |
| CommunityName | Woodbine-Lumsden |
| Amenities | Public Transit |
| Building Appliances | Water Heater - Tankless |
| Building Basement Features | Apartment in basement |
| Building Cooling Type | Central air conditioning, Air exchanger |
| Location Description | Main/ Danforth |
| Foundation Type | Block |
| Building Type | House |
| Ownership Type | Freehold |
| Building.StoriesTotal | 2.5 |
Interior Features
| Building Fireplace Present | False |
|---|---|
| Building Heating Type | Forced air |
| Building Heating Fuel | Natural gas |
| Basement Type | N/A |
| Construction Style Attachment | Detached |
| Bedrooms | 1 |
Exterior Features
| Land Amenities | Public Transit |
|---|---|
| Sewer | Sanitary sewer |
| Exterior Finish | Brick |
Room Details
| Room | Dimensions | Level | Flooring | Details |
|---|---|---|---|---|
| Bedroom | 3.35 m x 3.04 m | Basement | 3.04 m | |
| Dining room | 3.502 m x 4.8 m | Basement | 4.8 m | |
| Foyer | 3.35 m x 1.21 m | Basement | 1.21 m | |
| Kitchen | 3.502 m x 4.8 m | Basement | 4.8 m | |
| Living room | 2.89 m x 3.05 m | Basement | 3.05 m |
Amenities
- Views
- New Construction
- Adult 55+
- Lease To Own
- No Strata Fees
- Furnished
- Primary On Main
- Air Conditioning
- Seller Finance
- Green
- Fixer Upper
- Horse
- Golf
- Fireplace
- Deck
- Garage
- Basement
- Pool

Property vs Single Family Average in M4C 4X7
Price
In The Neighbourhood
Just Listed
Toronto (Woodbine-Lumsden)
$ 1,399,000
- Type
- Single Family
- Rooms
- 3 Beds + 3 Baths
ROYAL LEPAGE SIGNATURE SUSAN GUCCI REALTY
Just Listed
Toronto (Woodbine-Lumsden)
$ 1,199,900
- Type
- Single Family
- Rooms
- 4 Beds + 2.5 Baths
KELLER WILLIAMS REFERRED URBAN REALTY
Just Listed
Toronto (Woodbine-Lumsden)
$ 849,000
- Type
- Single Family
- Rooms
- 3 Beds + 1.5 Baths
ROYAL LEPAGE TERREQUITY REALTY
Just Listed
Toronto (Woodbine-Lumsden)
$ 879,000
- Type
- Single Family
- Rooms
- 3 Beds + 1 Baths
HARVEY KALLES REAL ESTATE LTD.
Just Listed
Toronto (Woodbine-Lumsden)
$ 958,800
- Type
- Single Family
- Rooms
- 3 Beds + 1.5 Baths
RIGHT AT HOME REALTY, BROKERAGE
Toronto (Woodbine-Lumsden)
$ 749,000
- Type
- Single Family
- Rooms
- 3 Beds + 2 Baths
Royal LePage Real Estate Services Ltd., Brokerage
 Toronto Real Estate Board (TRREB); All information deemed reliable but not guaranteed. All properties are subject to prior sale, change or withdrawal. Neither listing broker(s) or information provider(s) shall be responsible for any typographical errors, misinformation, misprints and shall be held totally harmless. Listing(s) information is provided for consumer's personal, non-commercial use and may not be used for any purpose other than to identify prospective properties consumers may be interested

 All information deemed reliable but not guaranteed. All properties are subject to prior sale, change or withdrawal. Neither listing broker(s) or information provider(s) shall be responsible for any typographical errors, misinformation, misprints and shall be held totally harmless. Listing(s) information is provided for consumer's personal, non-commercial use and may not be used for any purpose other than to identify prospective properties consumers may be interested in purchasing. The data relating