

Just Listed
Address
77 Oak Park Avenue, Toronto (Woodbine-Lumsden), ON
Price
$ 1,199,900
Property Attributes
- ID#E13798524
- TypeSingle Family
- Listing Status Active
- MunicipalityToronto (Woodbine-Lumsden)
- CityToronto (Woodbine-Lumsden)
- AreaWoodbine-Lumsden
- NeighbourhoodWoodbine-Lumsden
- Postal CodeM4C 4M4
- Style
- Price$ 1,199,900
- Bedrooms2+2
- Bathrooms2
- Half Bathrooms1
Data Source:
Canadian Real Estate Association (CREA)
Property Description
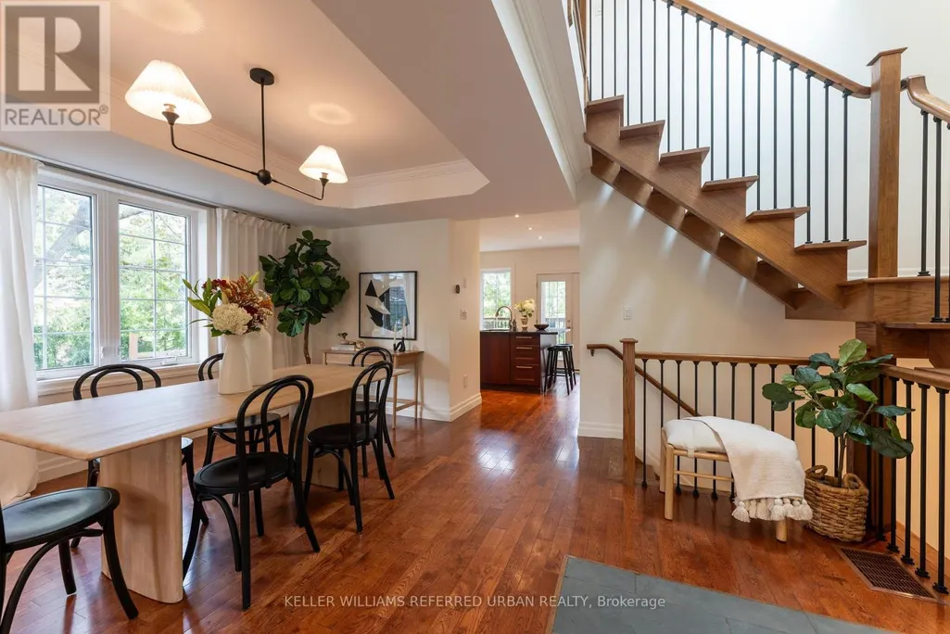
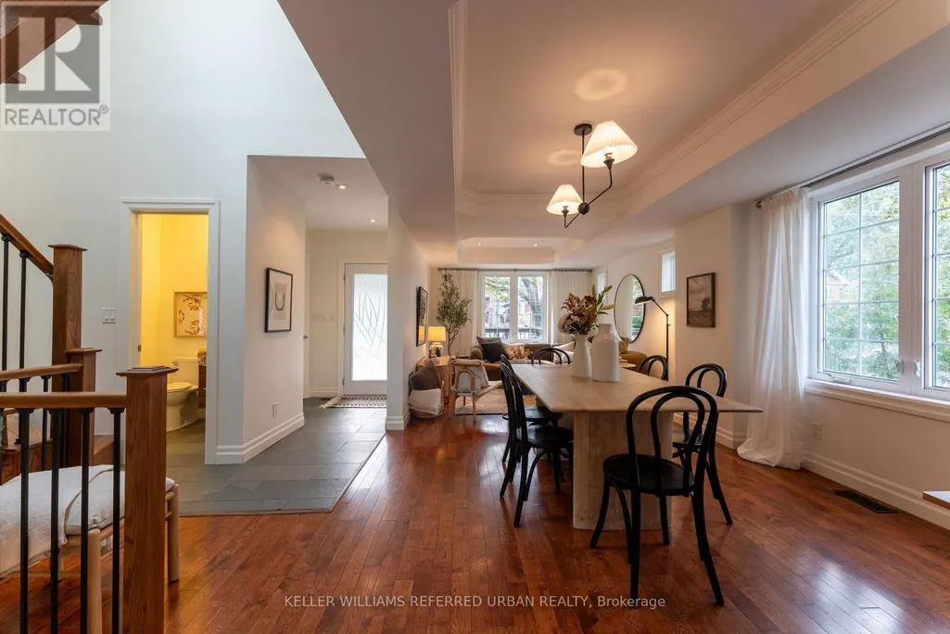
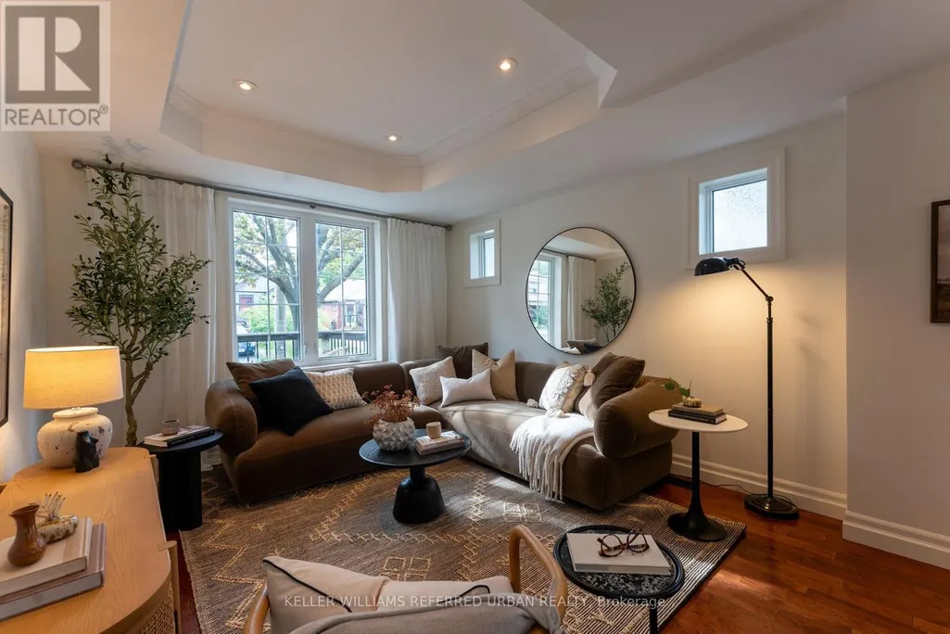
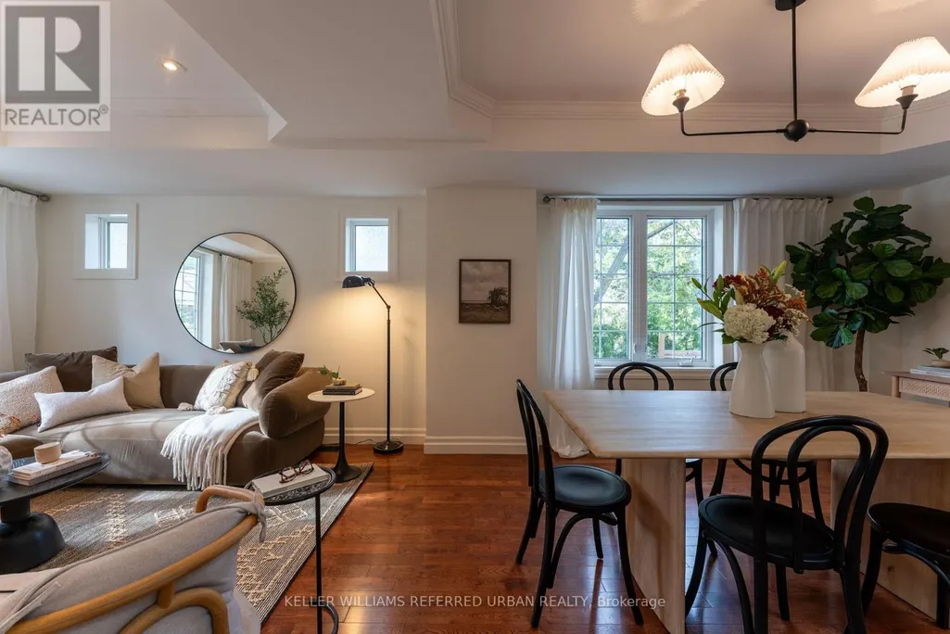
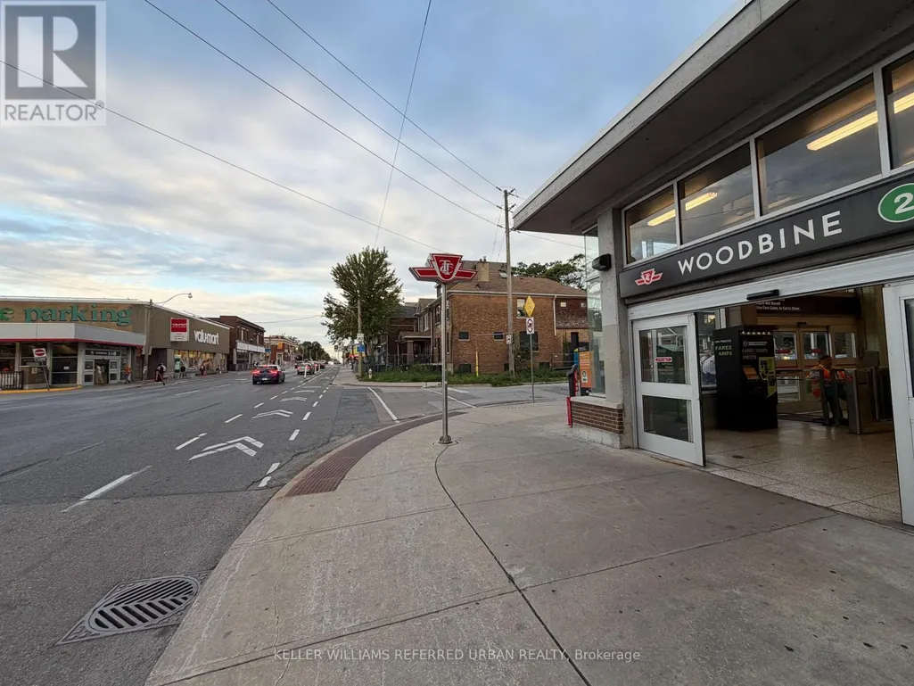
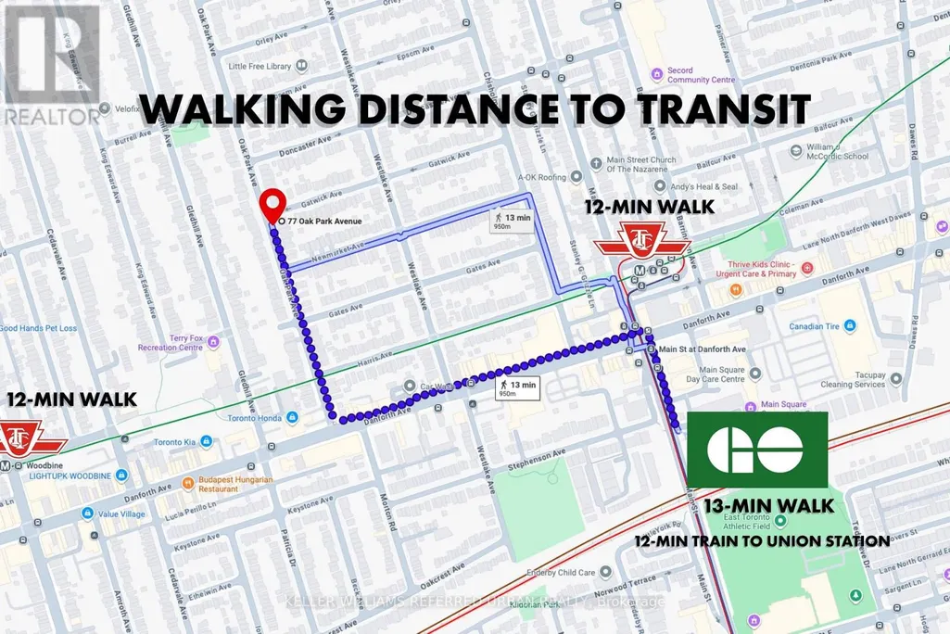
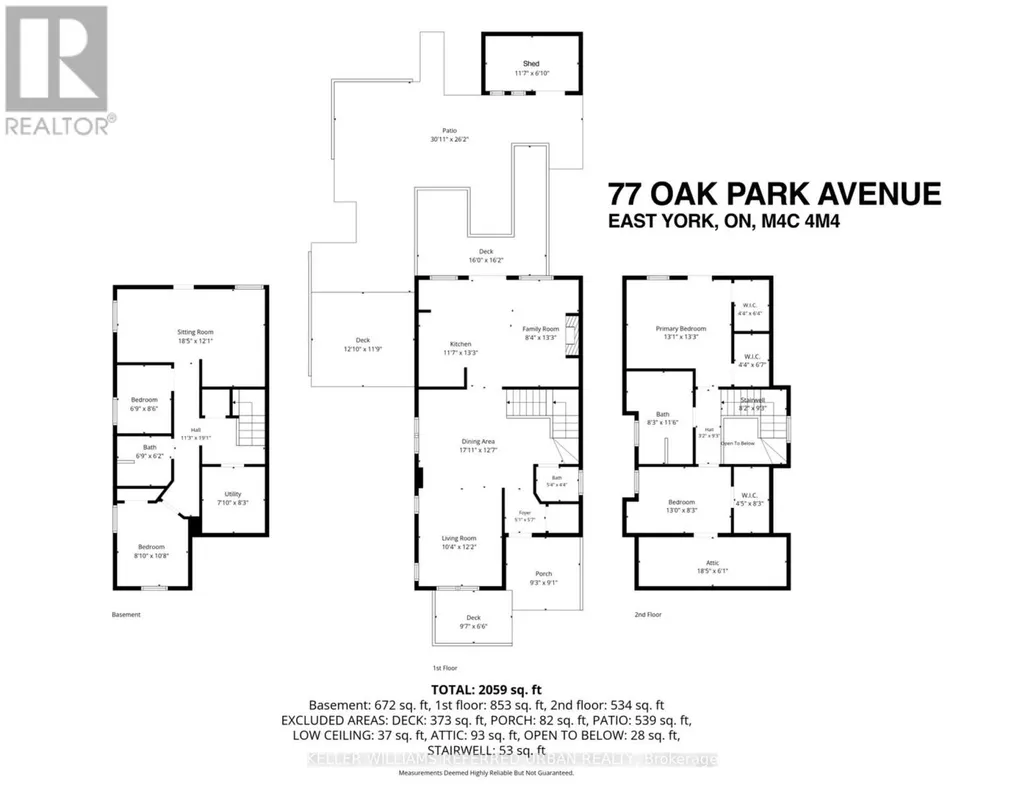
Bright, open and full of possibilities, this detached East York home sits on a terrific corner lot with a private driveway and detached garage. The open-concept main living space feels airy and inviting, with plenty of natural light throughout. Two bedrooms are complemented by a finished lower level with two additional bedrooms and a separate entrance, offering excellent flexibility for a growing family, home offices, guests, or the potential for a future basement suite. Basement kitchen has rough-in for plumbing inside cabinets. Enjoy the home as it is, personalize it over time, or explore its future potential. *** Excellent candidate for a multiplex conversion with garden suite. Live in the home while offsetting costs with rental units *** Ideally located within walking distance of shops, schools, daycare, parks and TTC, with everyday conveniences close at hand. A fantastic opportunity to own a bright, versatile detached home with parking, a shed, and room to grow in a well-connected East York neighbourhood. *** Only a 12-minute walk to Woodbine or Main TTC subway stations, and 13-minute walk to the Danforth GO station, which takes you to Union Station in one stop. *** House has been completely renovated in 2012 (all with permits). New heat pump, A/C, and tankless hot water in 2023. Home is in great condition! **********SUNDAY PUBLIC OPEN HOUSE CANCELLED, PROPERTY IS SOLD********** (id:7434)
General Features
| Community Features | Community Centre |
|---|---|
| Property Type | Single Family |
| Zoning Description | Residential |
| CommunityName | Woodbine-Lumsden |
| Amenities | Park, Public Transit, Schools |
| Building Appliances | Dishwasher, Dryer, Hood Fan, Microwave, Oven, Storage Shed, Gas stove(s), Washer, Window Coverings, Refrigerator |
| Building Cooling Type | Central air conditioning |
| Location Description | Cross Streets: Woodbine Avenue / Danforth Avenue. ** Directions: North of Danforth, between Woodbine and Main. |
| Parking Space Total | 2 |
| Foundation Type | Concrete |
| Building Type | House |
| Ownership Type | Freehold |
| Building.StoriesTotal | 2 |
Interior Features
| Building Fireplace Present | False |
|---|---|
| Building Heating Type | Forced air, Heat Pump |
| Building Heating Fuel | Natural gas |
| Basement Development | Partially finished |
| Basement Type | N/A (Partially finished) |
| Construction Style Attachment | Detached |
| Flooring Type | Hardwood, Laminate |
| Living Area Range | 1500 |
| Bedrooms | 2+2 |
Exterior Features
| Structure | Shed |
|---|---|
| Land Amenities | Park, Public Transit, Schools |
| Sewer | Sanitary sewer |
| Exterior Finish | Brick |
Room Details
| Room | Dimensions | Level | Flooring | Details |
|---|---|---|---|---|
| Bedroom 2 | 3.96 m x 2.52 m | Upper Level | 2.52 m | |
| Bedroom 3 | 2.06 m x 2.59 m | Lower level | 2.59 m | |
| Bedroom 4 | 2.69 m x 3.25 m | Lower level | 3.25 m | |
| Dining room | 5.46 m x 3.84 m | Main level | 3.84 m | |
| Family room | 2.54 m x 4.04 m | Main level | 4.04 m | |
| Kitchen | 3.53 m x 4.04 m | Main level | 4.04 m | |
| Living room | 3.15 m x 3.71 m | Main level | 3.71 m | |
| Primary Bedroom | 3.99 m x 4.04 m | Upper Level | 4.04 m | |
| Workshop | 3.53 m x 2.08 m | Ground level | 2.08 m |
Amenities
- Views
- New Construction
- Adult 55+
- Lease To Own
- No Strata Fees
- Furnished
- Primary On Main
- Air Conditioning
- Seller Finance
- Green
- Fixer Upper
- Horse
- Golf
- Fireplace
- Deck
- Garage
- Basement
- Pool

Property vs Single Family Average in M4C 4M4
Price
In The Neighbourhood
Just Listed
Toronto (Woodbine-Lumsden)
$ 1,399,000
- Type
- Single Family
- Rooms
- 3 Beds + 3 Baths
ROYAL LEPAGE SIGNATURE SUSAN GUCCI REALTY
Just Listed
Toronto (Woodbine-Lumsden)
$ 1,675
- Type
- Single Family
- Rooms
- 1 Beds + 1 Baths
ROYAL LEPAGE TERREQUITY REALTY
Just Listed
Toronto (Woodbine-Lumsden)
$ 849,000
- Type
- Single Family
- Rooms
- 3 Beds + 1.5 Baths
ROYAL LEPAGE TERREQUITY REALTY
Just Listed
Toronto (Woodbine-Lumsden)
$ 879,000
- Type
- Single Family
- Rooms
- 3 Beds + 1 Baths
HARVEY KALLES REAL ESTATE LTD.
Just Listed
Toronto (Woodbine-Lumsden)
$ 958,800
- Type
- Single Family
- Rooms
- 3 Beds + 1.5 Baths
RIGHT AT HOME REALTY, BROKERAGE
Toronto (Woodbine-Lumsden)
$ 749,000
- Type
- Single Family
- Rooms
- 3 Beds + 2 Baths
Royal LePage Real Estate Services Ltd., Brokerage
 Toronto Real Estate Board (TRREB); All information deemed reliable but not guaranteed. All properties are subject to prior sale, change or withdrawal. Neither listing broker(s) or information provider(s) shall be responsible for any typographical errors, misinformation, misprints and shall be held totally harmless. Listing(s) information is provided for consumer's personal, non-commercial use and may not be used for any purpose other than to identify prospective properties consumers may be interested

 All information deemed reliable but not guaranteed. All properties are subject to prior sale, change or withdrawal. Neither listing broker(s) or information provider(s) shall be responsible for any typographical errors, misinformation, misprints and shall be held totally harmless. Listing(s) information is provided for consumer's personal, non-commercial use and may not be used for any purpose other than to identify prospective properties consumers may be interested in purchasing. The data relating